
Waterfront by Missoni: A Floor-by-Floor Guide to Reem Island's Beachfront Tower
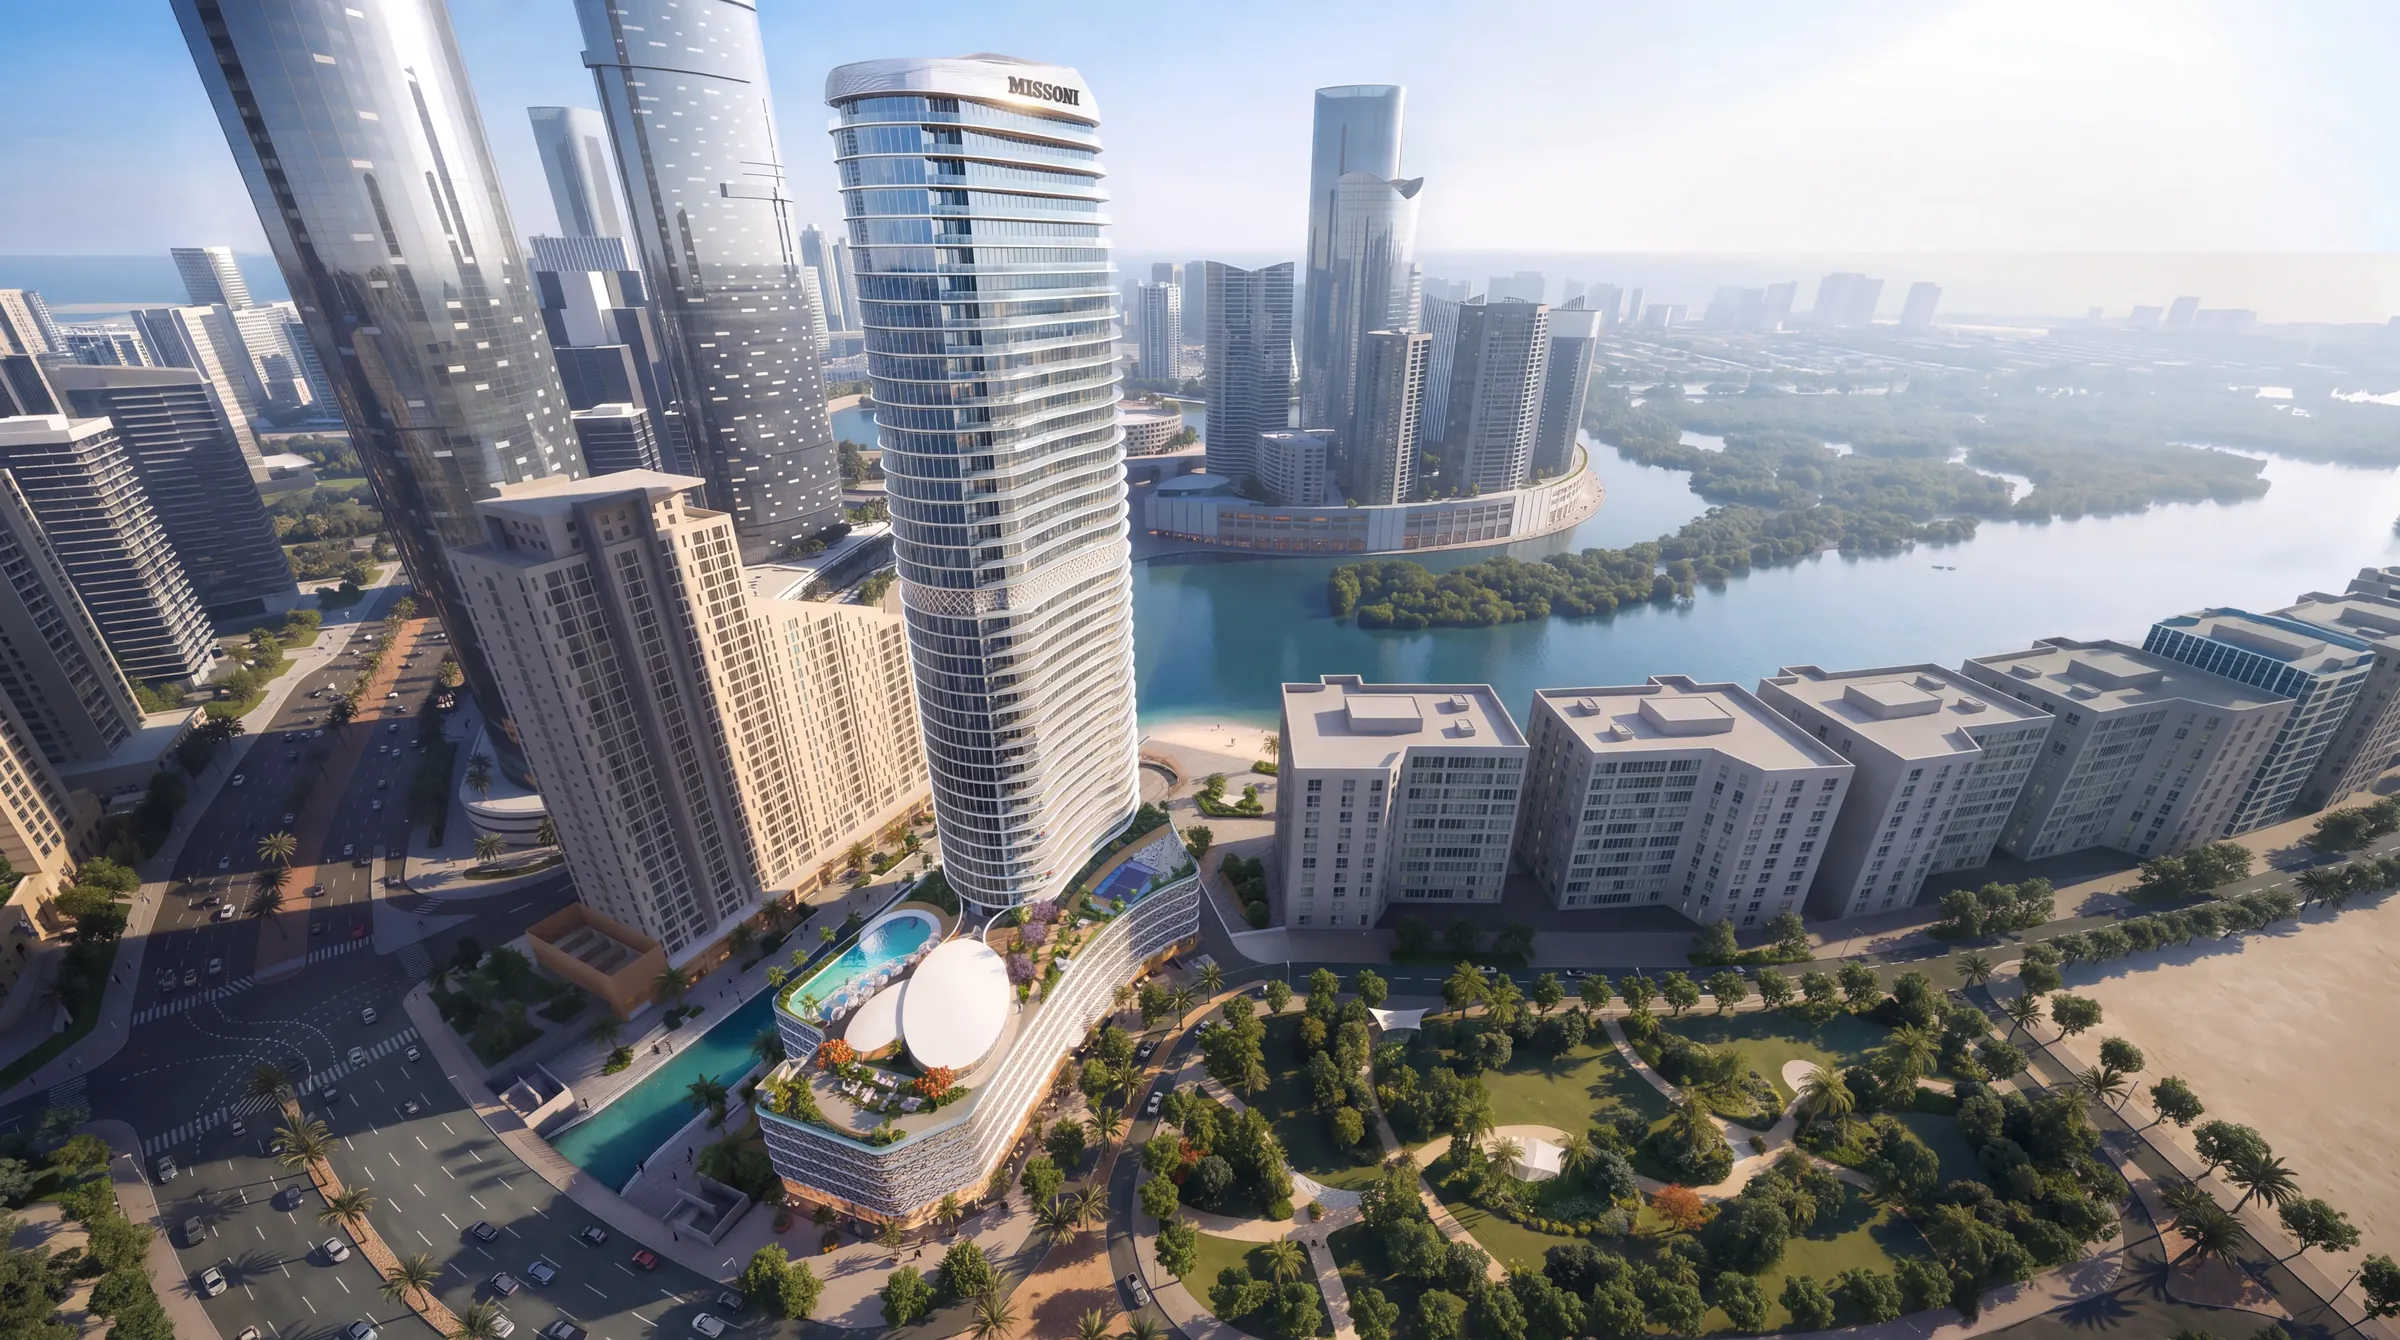
Waterfront by Missoni puts 250 homes on one of Al Reem Island's few direct beachfront plots, with interiors shaped by the Italian fashion house known for its zigzag patterns and bold colour. This guide covers Waterfront by Missoni floor by floor: what each residence type offers, where it sits in the building and who it suits.
A rare beachfront plot on Reem Island
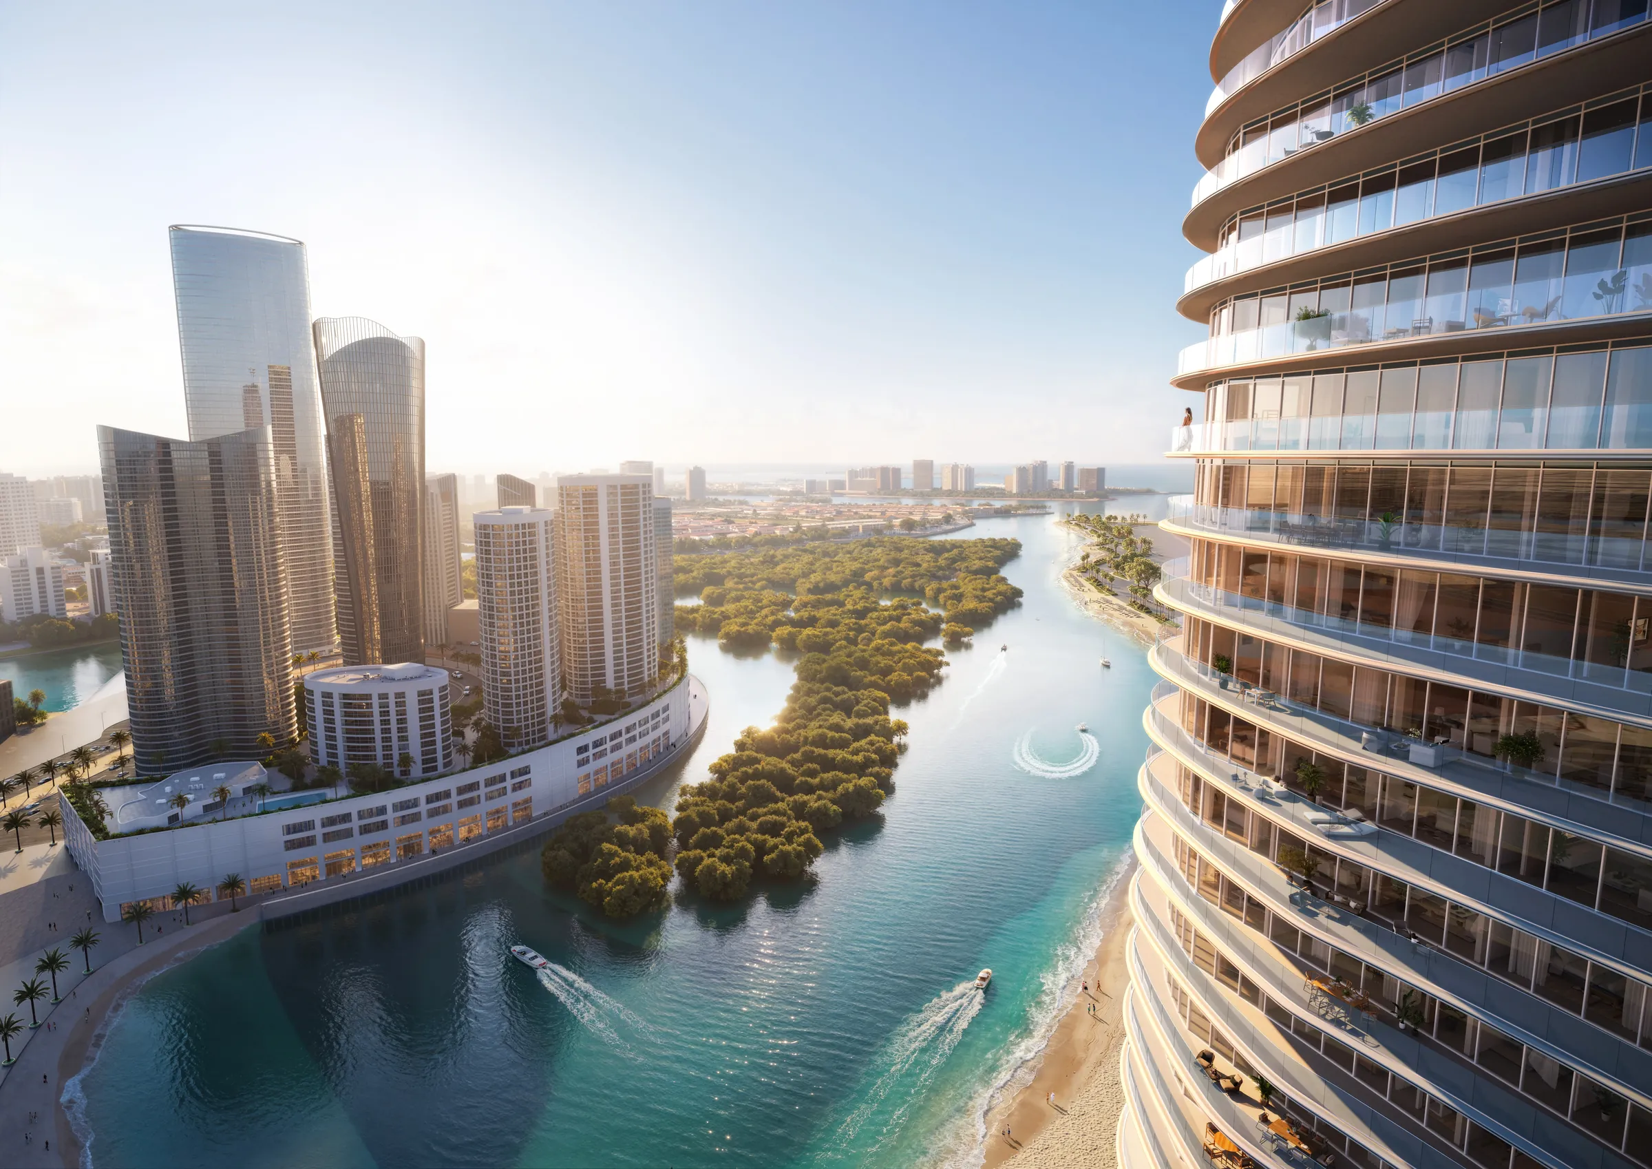
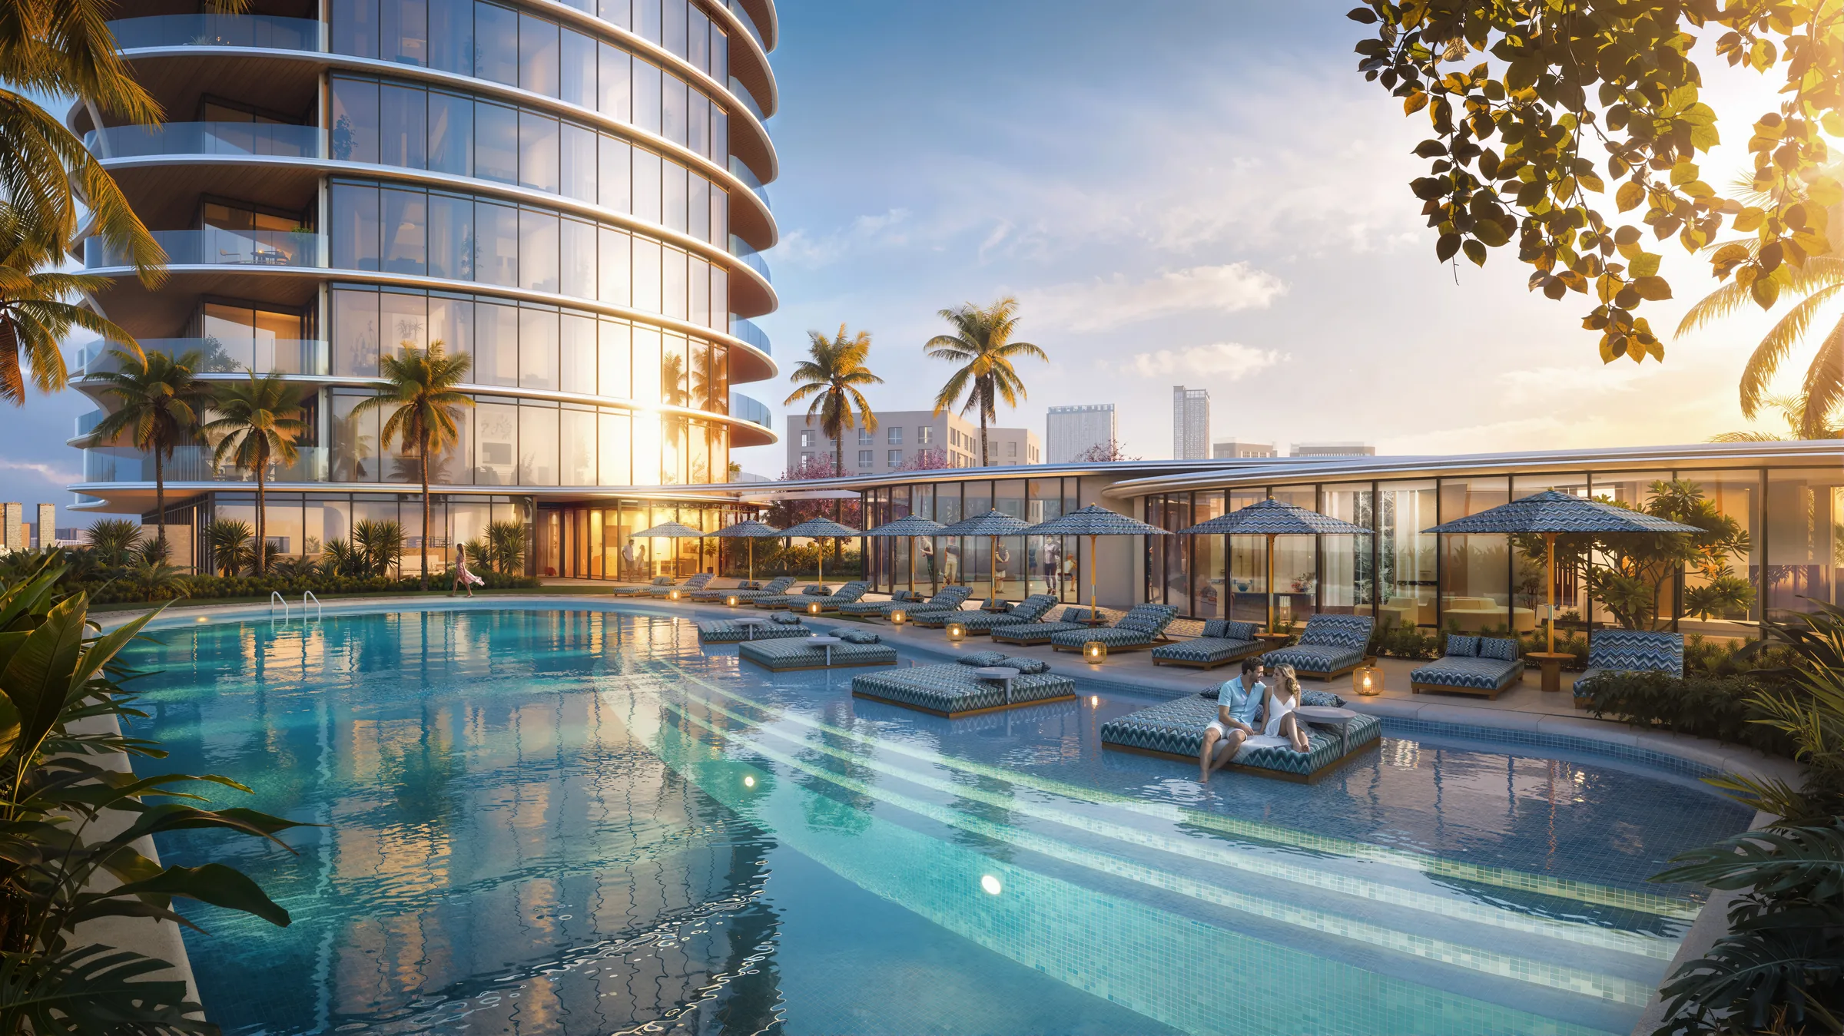
Most of Al Reem Island faces canals or the mainland. Waterfront by Missoni, developed by Emirates Developments in the Shams Abu Dhabi district, has direct beach access on one side and a canal on the other. That gives the tower water views in all four directions, and mangroves, sea and the city skyline are all visible from the upper floors.
The unit mix at a glance
Every residence size below includes its balcony. The building is laid out so that home sizes increase as you go higher. Full layouts are on the Waterfront by Missoni floor plans page:
| Residence | Units | Size (sq ft) | Floors |
|---|---|---|---|
| 1 Bedroom | 61 | 668 – 1,141 | 1 – 10 |
| 2 Bedroom | 135 | 1,105 – 1,821 | 1 – 37 |
| 3 Bedroom | 44 | 2,490 – 2,545 | 11 – 33 |
| 4 Bedroom | 8 | 2,945 – 3,438 | 34 – 37 |
| 5 Bedroom Penthouse | 2 | 4,442 | 38 |
One-bedroom residences (floors 1–10)
The 61 one-bedroom homes are all on the lower ten floors, close to the amenity deck. At up to 1,141 sq ft, the larger layouts are generous for the category. They suit first-time buyers into branded property, professionals working on Reem or Al Maryah Island, and investors looking for the lowest entry price into the Missoni name.
Two-bedroom residences (floors 1–37)
Two-bedrooms make up more than half the building, with 135 homes running almost the full height of the tower. That gives buyers the widest choice of view and floor. A lower-floor unit close to the pool deck will feel very different from one on floor 30 or above looking out to sea. For families and rental investors, this is the most flexible type.
Three-bedroom residences (floors 11–33)
At about 2,500 sq ft, the 44 three-bedroom homes sit in the middle and upper floors, above the lower-level views. They are aimed at families moving up to a larger home, with enough space for a proper dining room and a family terrace.
Four-bedroom residences and penthouses (floors 34–38)
Only eight four-bedroom homes sit on floors 34 to 37, ranging up to 3,438 sq ft. Above them, floor 38 holds just two five-bedroom penthouses of 4,442 sq ft each. With so few of them, these will likely be the most contested homes at launch.
The Missoni design signature
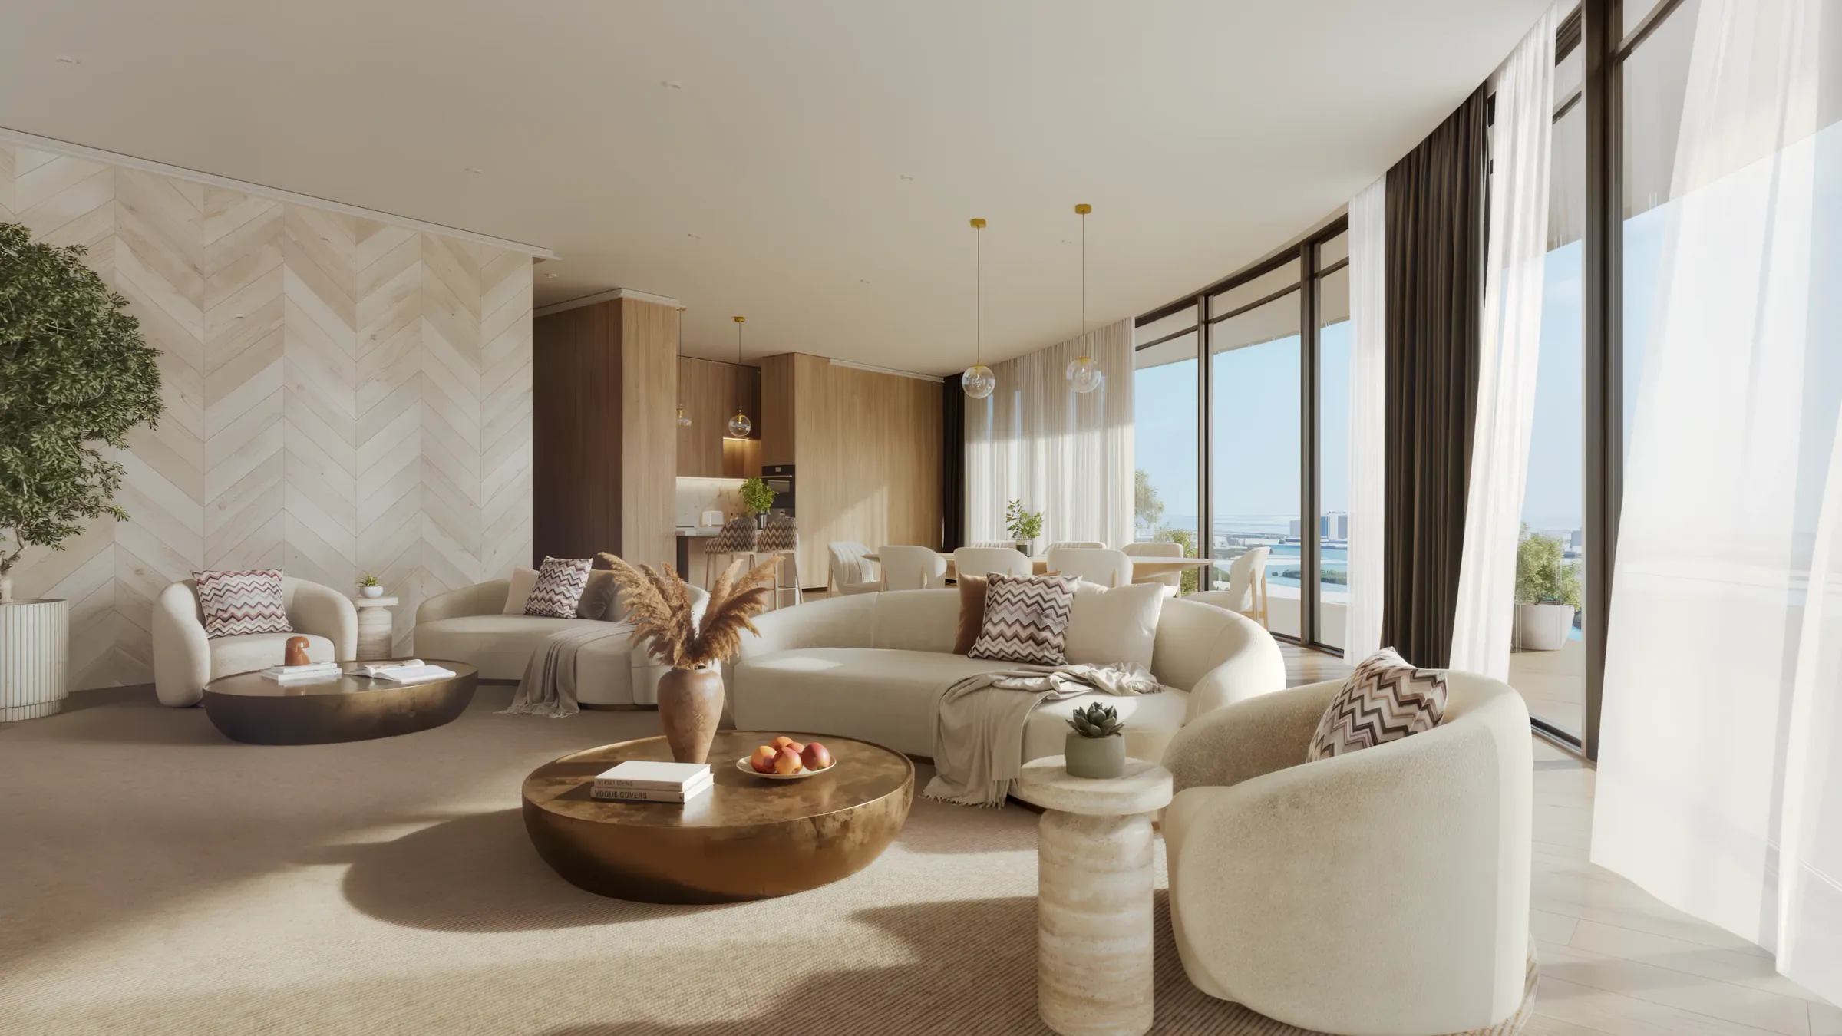
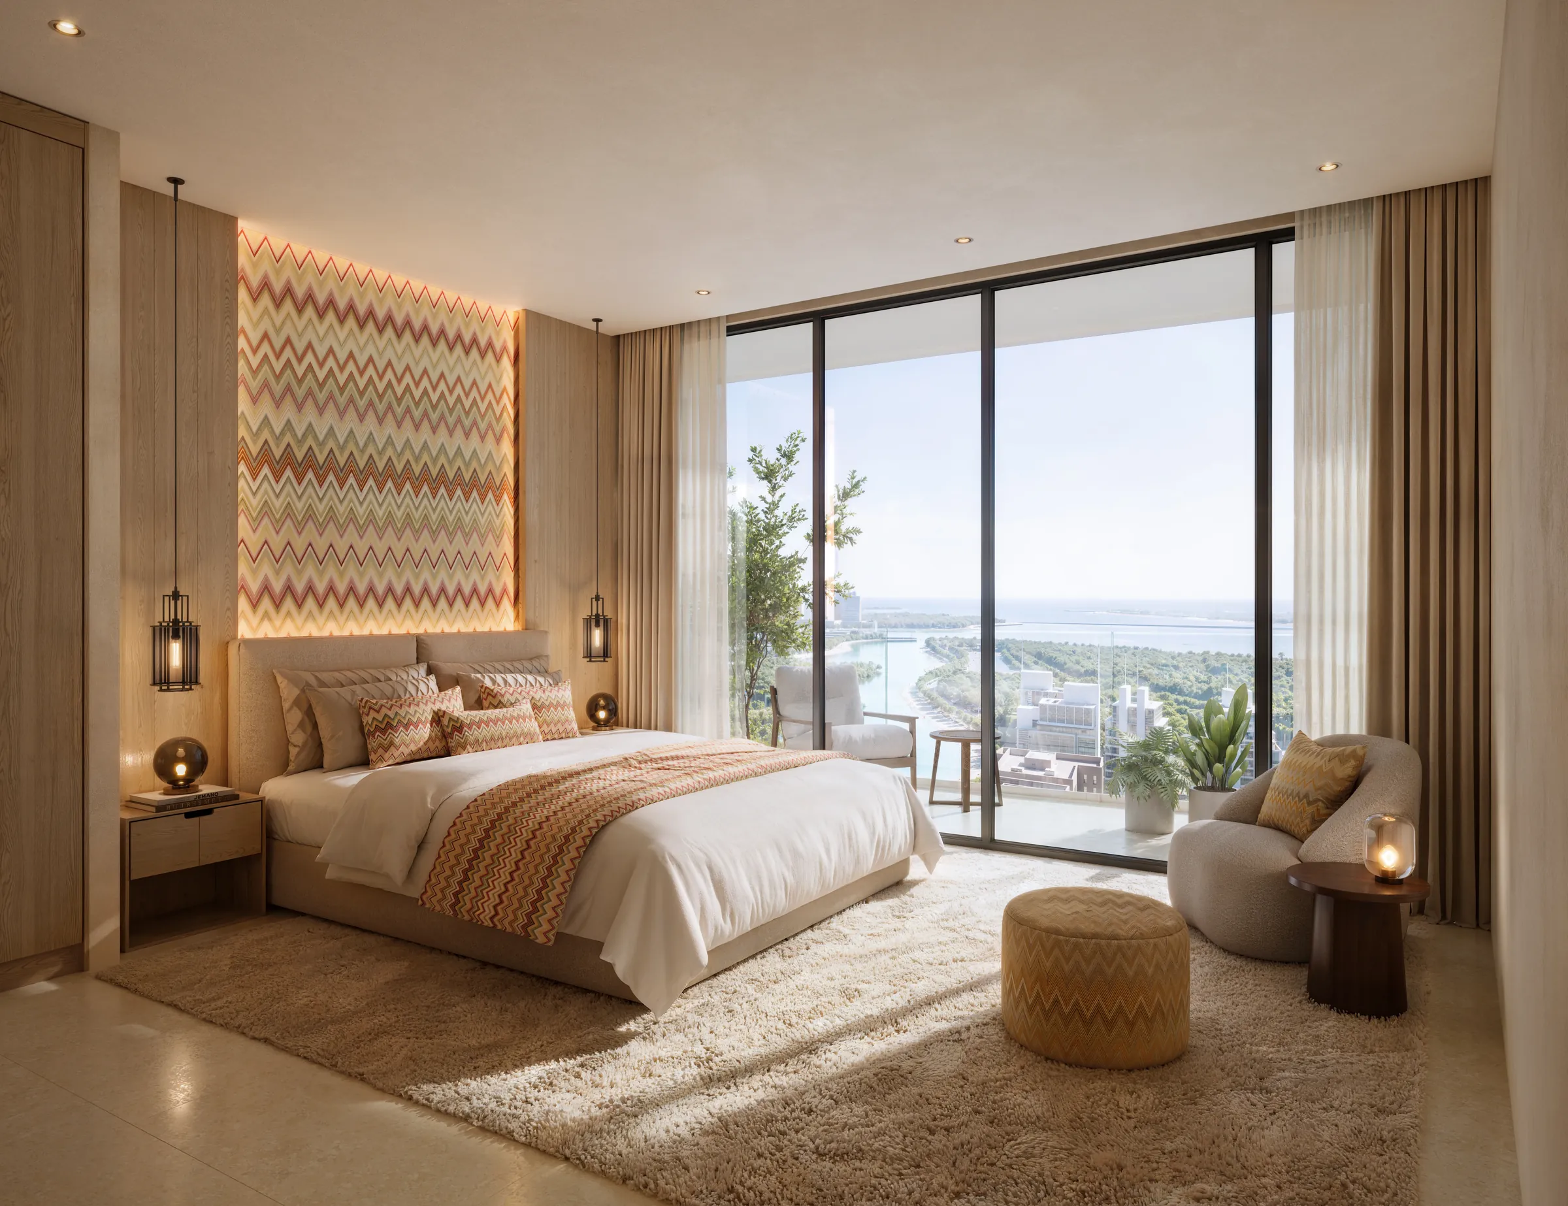
Missoni is known for its colour, texture and pattern, and the interiors bring that into a calmer, livable palette: light oak, warm ivory finishes, bronze details and Missoni Home fabric accents. The Missoni interior design shows the brand's zigzag in the facade and in details such as rugs and soft furnishings, so the effect is noticeable without overwhelming the space.

Amenities on the first-floor deck
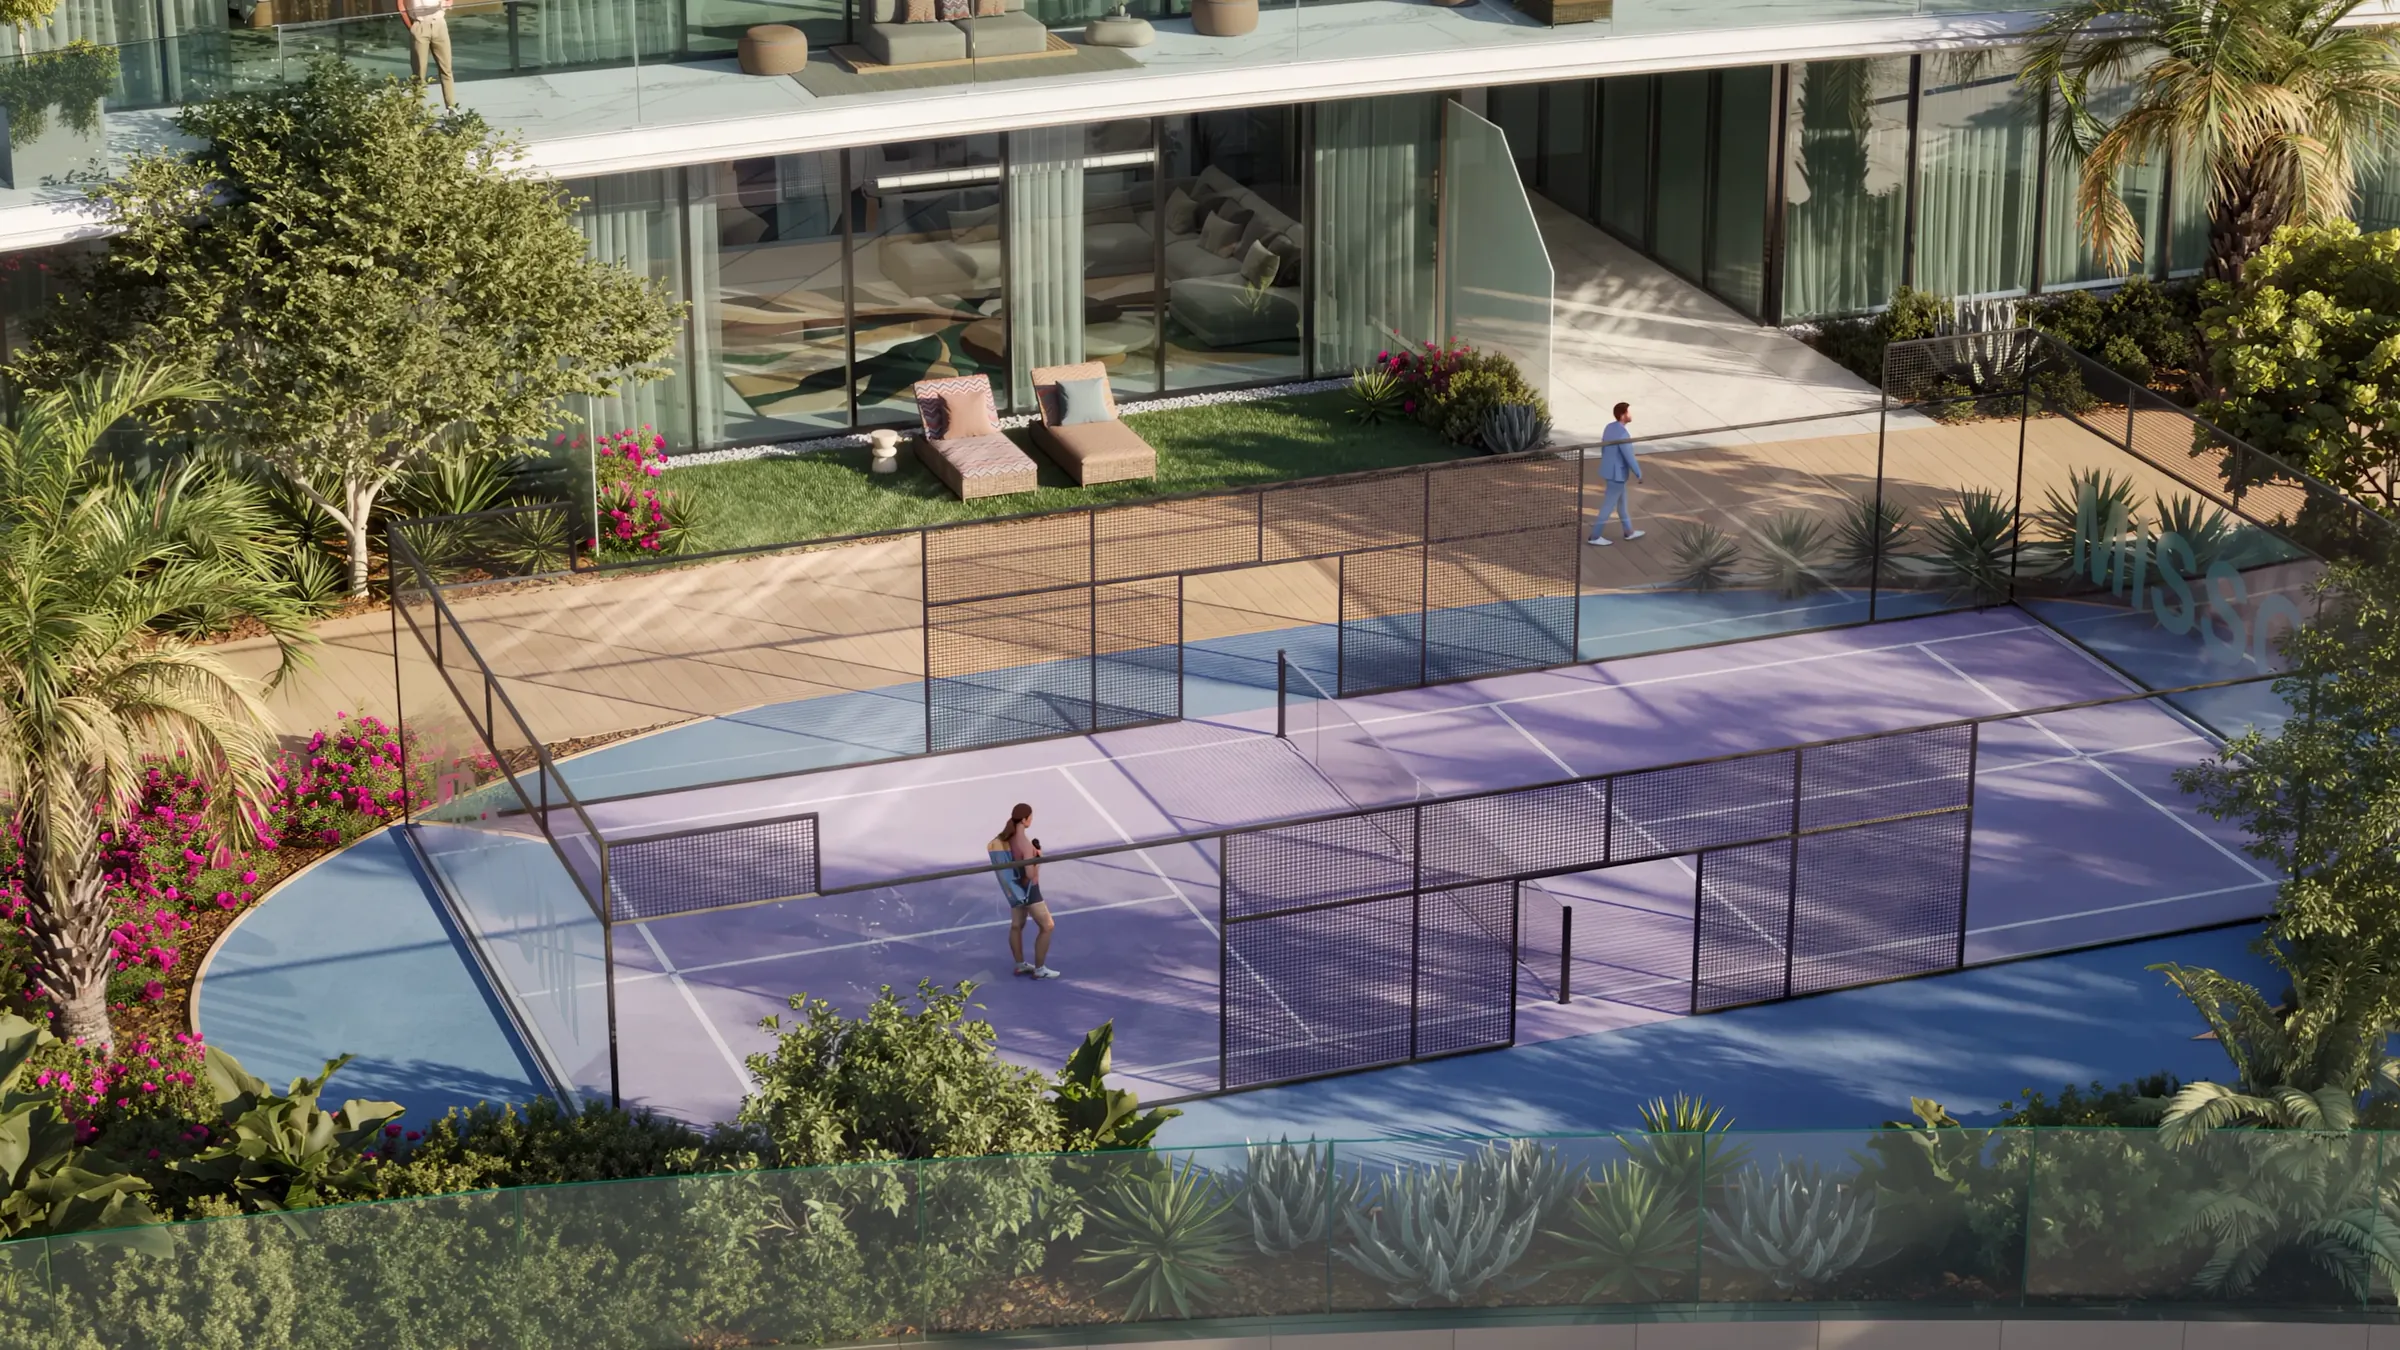
Shared facilities, shown in the Waterfront by Missoni lifestyle gallery, are on a landscaped podium deck on the first floor, so residents can get from the lift to the pool in moments:
- Swimming pool with a sun deck facing the water
- Padel court, one of the most popular sports in the UAE right now
- Fitness centre with a studio space
- Kids' room for younger residents
- BBQ area and public terraces for evenings outdoors
- Clubhouse with lounge and bar seating, and a designed arrival lobby
Location and connectivity
Al Reem Island is one of Abu Dhabi's most established residential islands, and the Waterfront by Missoni location puts schools, hospitals, parks and retail within a short drive:
| Destination | Drive time |
|---|---|
| Repton School Abu Dhabi | 2 minutes |
| Reem Hospital | 3 minutes |
| Reem Central Park, Al Fay Park, Burjeel Hospital | 4 minutes |
| Reem Mall | 5 minutes |
| Al Maryah Island | 9 minutes |
| Downtown Abu Dhabi | 10 minutes |
| Zayed International Airport | 25 minutes |
Which residence is right for you?
- Investors on a budget: one-bedrooms on floors 1–10 have the lowest entry price and broad appeal to tenants.
- Investors who want flexibility: two-bedrooms on higher floors, which can be let to families or shared by professionals.
- Families: three-bedrooms in the middle and upper floors, a few minutes from Repton School and Reem's parks.
- Buyers who want something rare: the eight four-bedroom homes or one of the two penthouses on floor 38.
The official Missoni Residences Abu Dhabi price list has not been released yet. The payment plan and handover date will be confirmed at the official launch. Registering does not reserve a unit, but registered clients receive the price list and payment details first.
Frequently asked questions
How many residences are in Waterfront by Missoni?
There are 250 residences across 38 floors: 61 one-bedroom, 135 two-bedroom, 44 three-bedroom and 8 four-bedroom homes, plus two five-bedroom penthouses.
Who is the developer of Waterfront by Missoni?
The project is developed by Emirates Developments, with interiors inspired by the Italian fashion house Missoni.
Where is Waterfront by Missoni located?
It sits in Shams Abu Dhabi on Al Reem Island, on a direct beachfront plot with a canal on the opposite side, so there are water views in four directions.
How big are the apartments?
Sizes including balconies range from 668 sq ft for the smallest one-bedroom to 4,442 sq ft for the five-bedroom penthouses.
What is the price and payment plan?
The official price list, payment plan and handover date have not been released yet. They will be confirmed at the official launch.
What amenities does the tower have?
The first-floor amenity deck includes a swimming pool, padel court, fitness centre, kids' room, BBQ area, clubhouse and public terraces, along with a designed lobby.
Get the Waterfront by Missoni price list first
Tell us which residence type you are interested in and we will send the price list, payment plan and available floors as soon as Emirates Developments releases them.