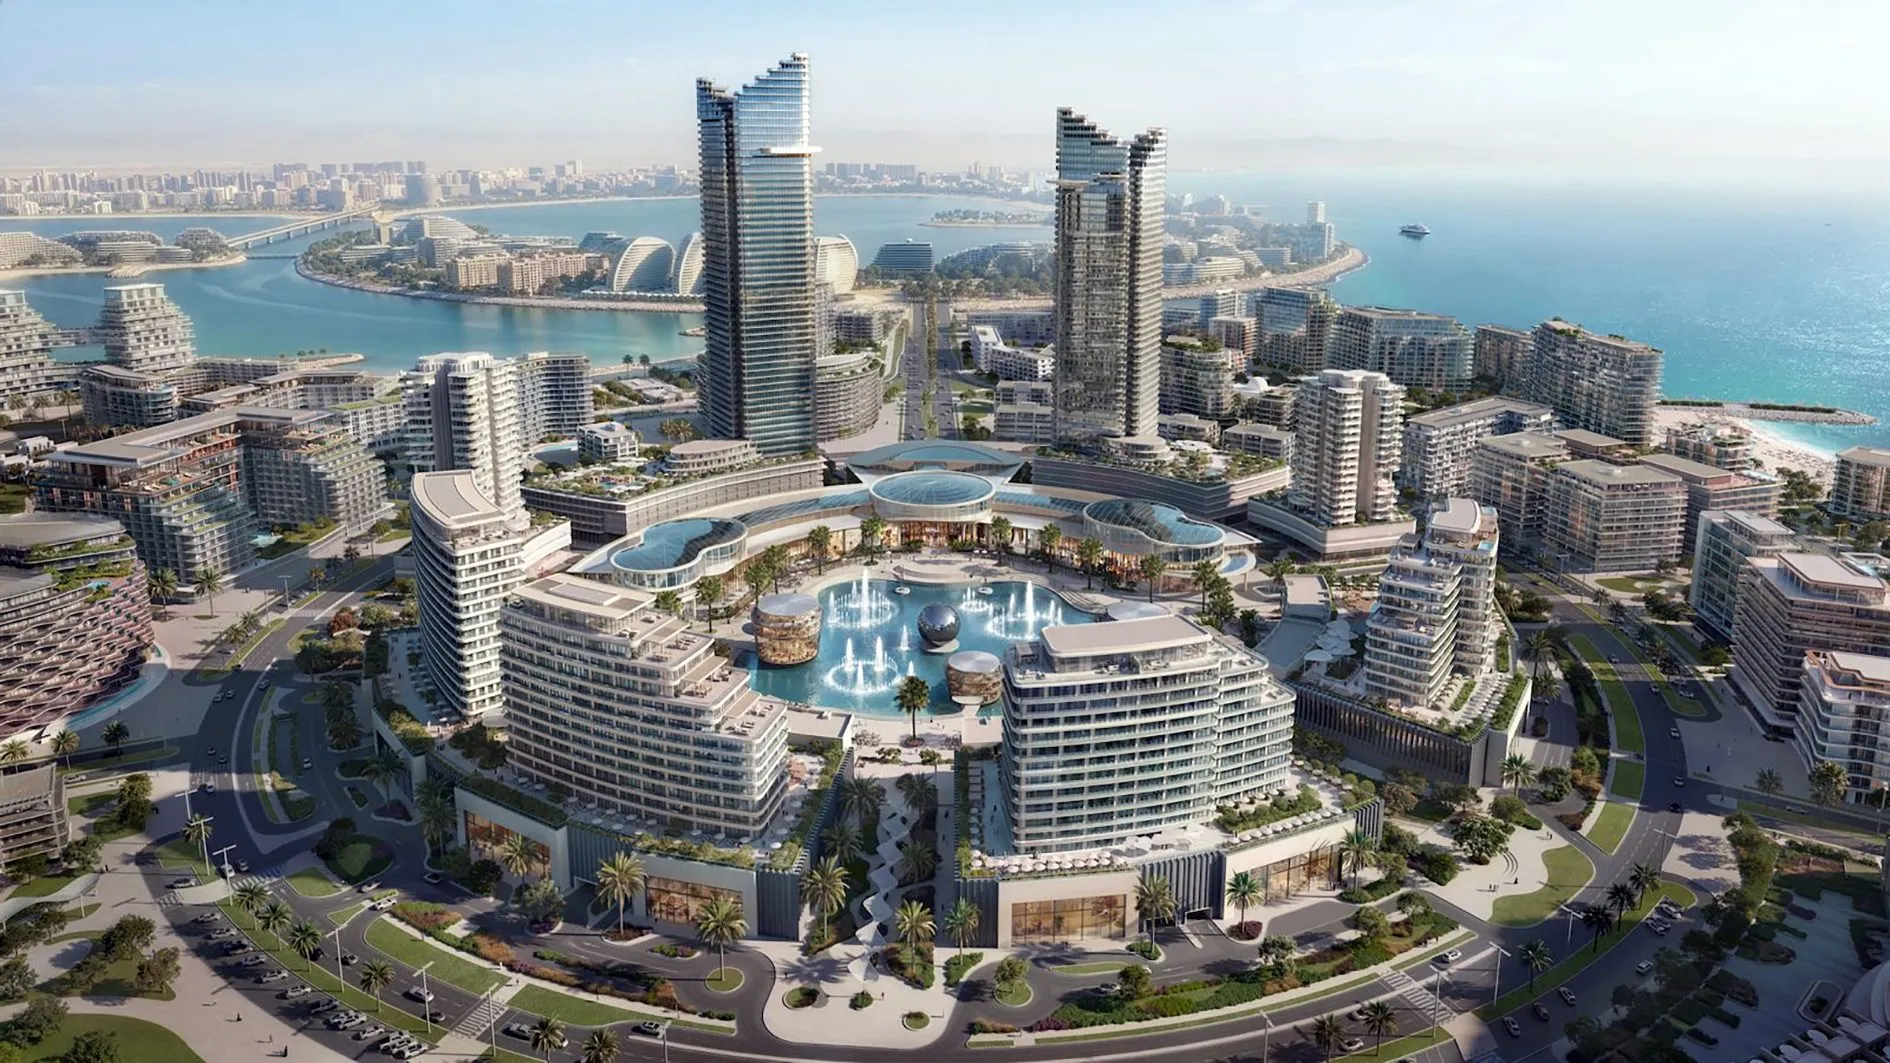
Ras Al Khaimah's first downtown district: a lifestyle mall, a 600 m waterfront promenade and four parks, with 652 apartments at Ardee Views.
About the District
Ardee Downtown Al Marjan Island is Ardee's new district on the island: homes, a lifestyle mall, restaurants, hotels and leisure planned as one connected neighbourhood. Also known as Ardee Downtown RAK, it covers 3.5 million sq ft of floor area at the island's centre, a short drive from Wynn Al Marjan Island. Every home is freehold, from apartments to branded residences and townhouses.
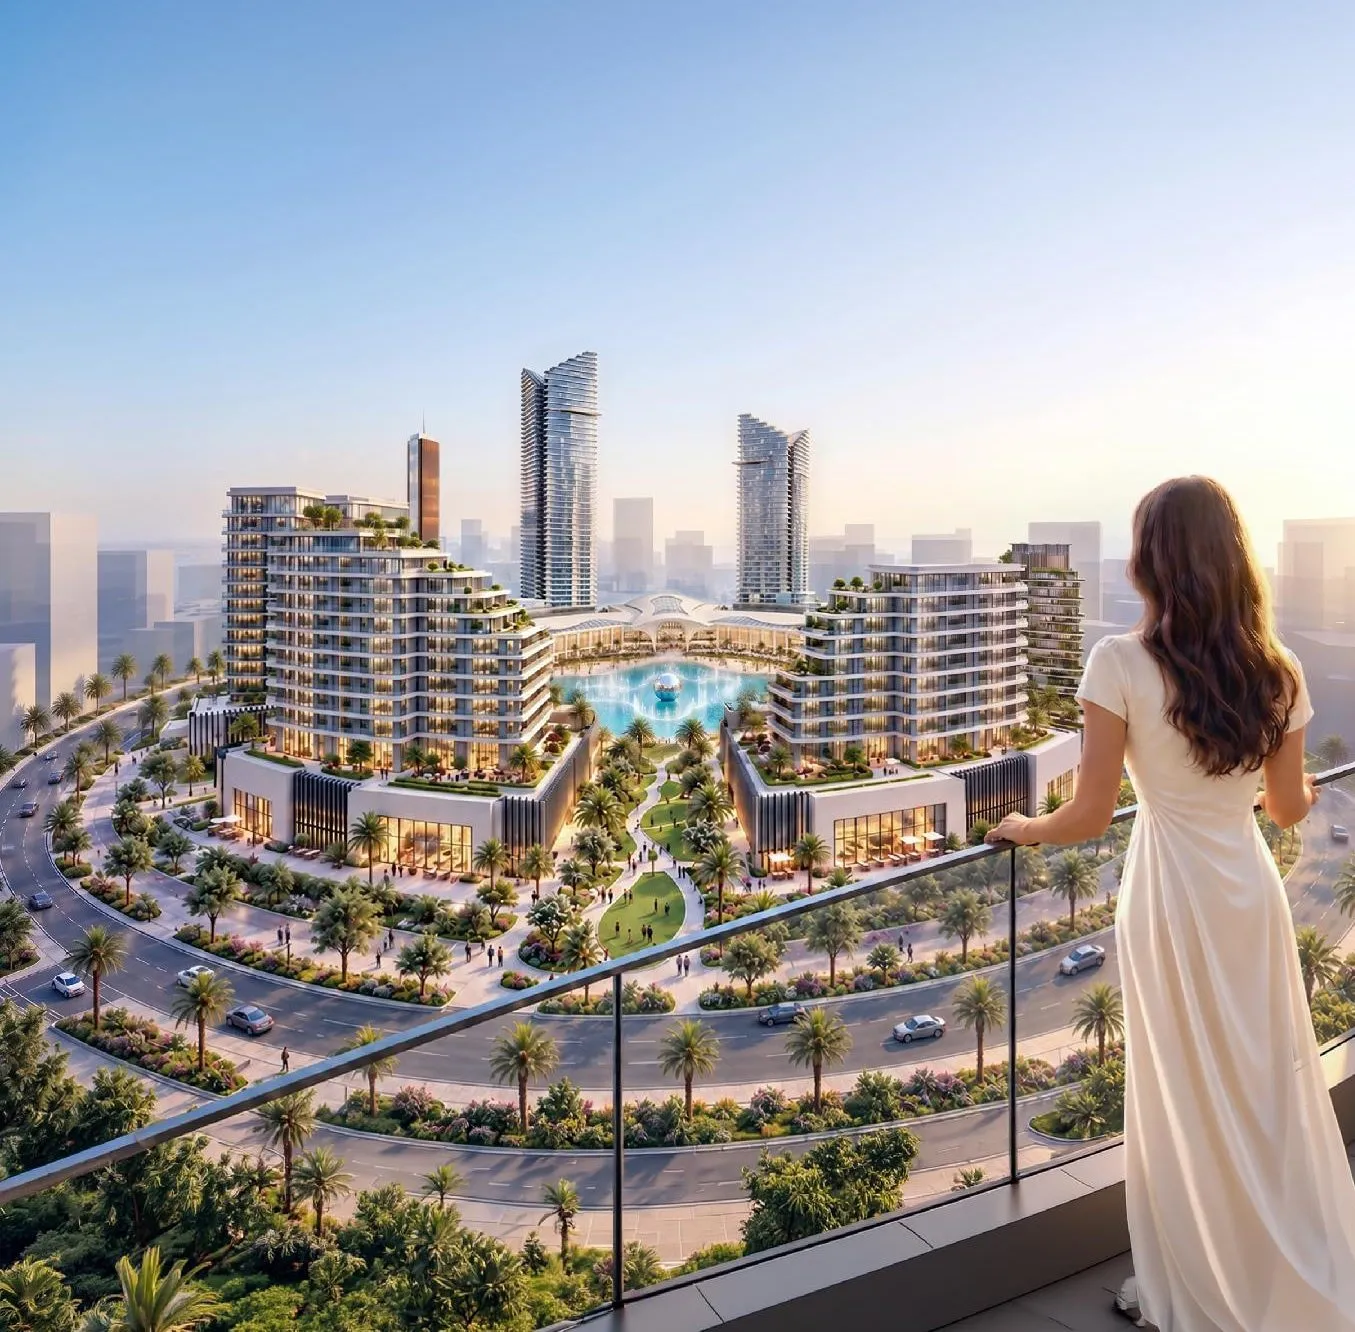
Over 600,000 sq ft of shops and restaurants, with the lifestyle mall and dining pavilions at the centre.
A 600 m promenade with restaurants, space for pop-ups, art installations and light shows, plus four landscaped parks.
Apartments at Ardee Views are the first homes released: studios, one and two bedrooms, with prices indicative.
At a glance
Homes, retail, hotels and leisure in one plan.
Shops and restaurants around the lifestyle mall.
Open day and night, with four parks beside it.
The district is delivered in stages from 2030.
Residences
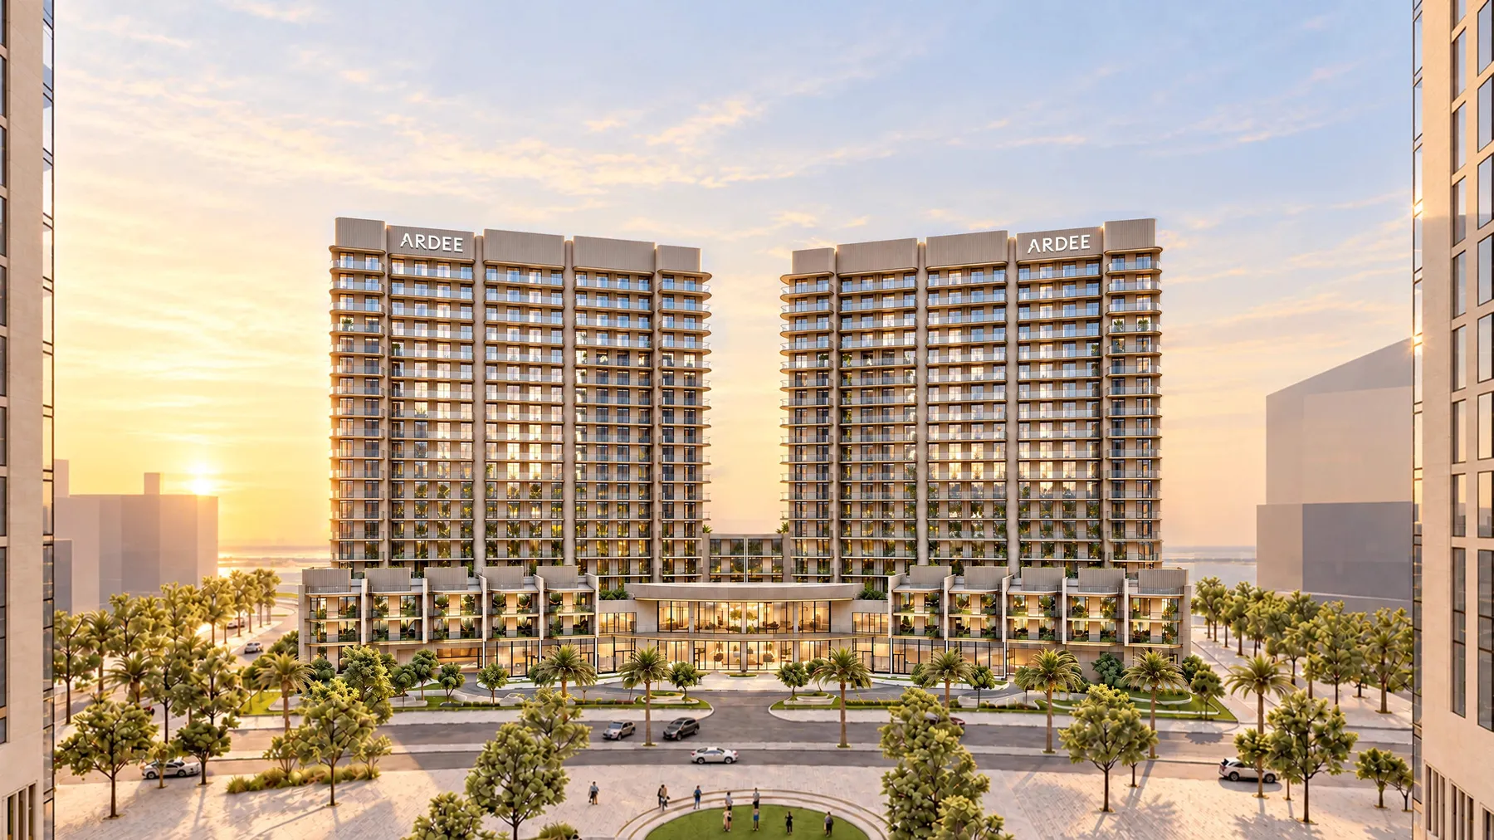
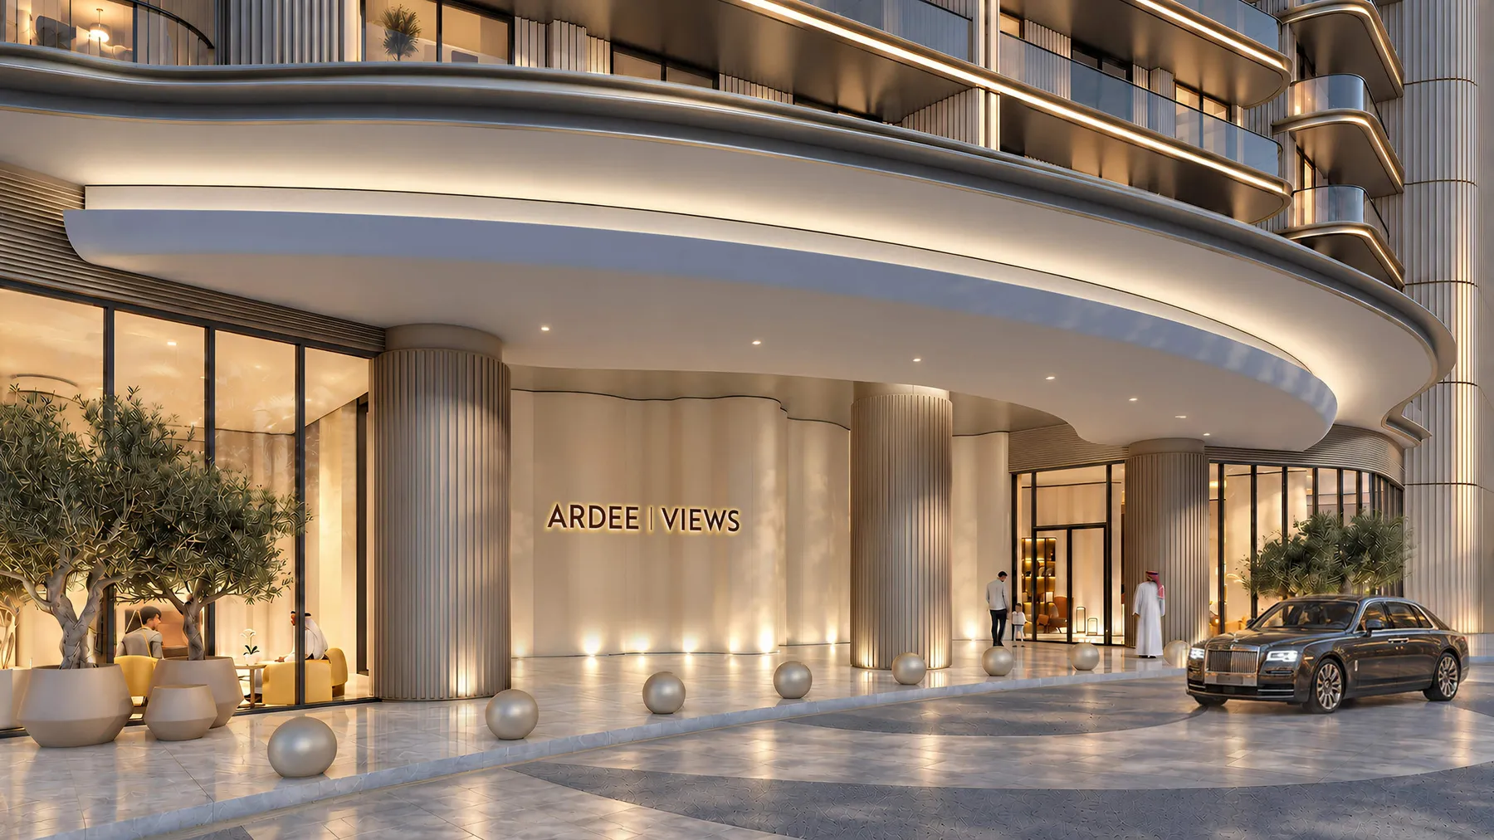
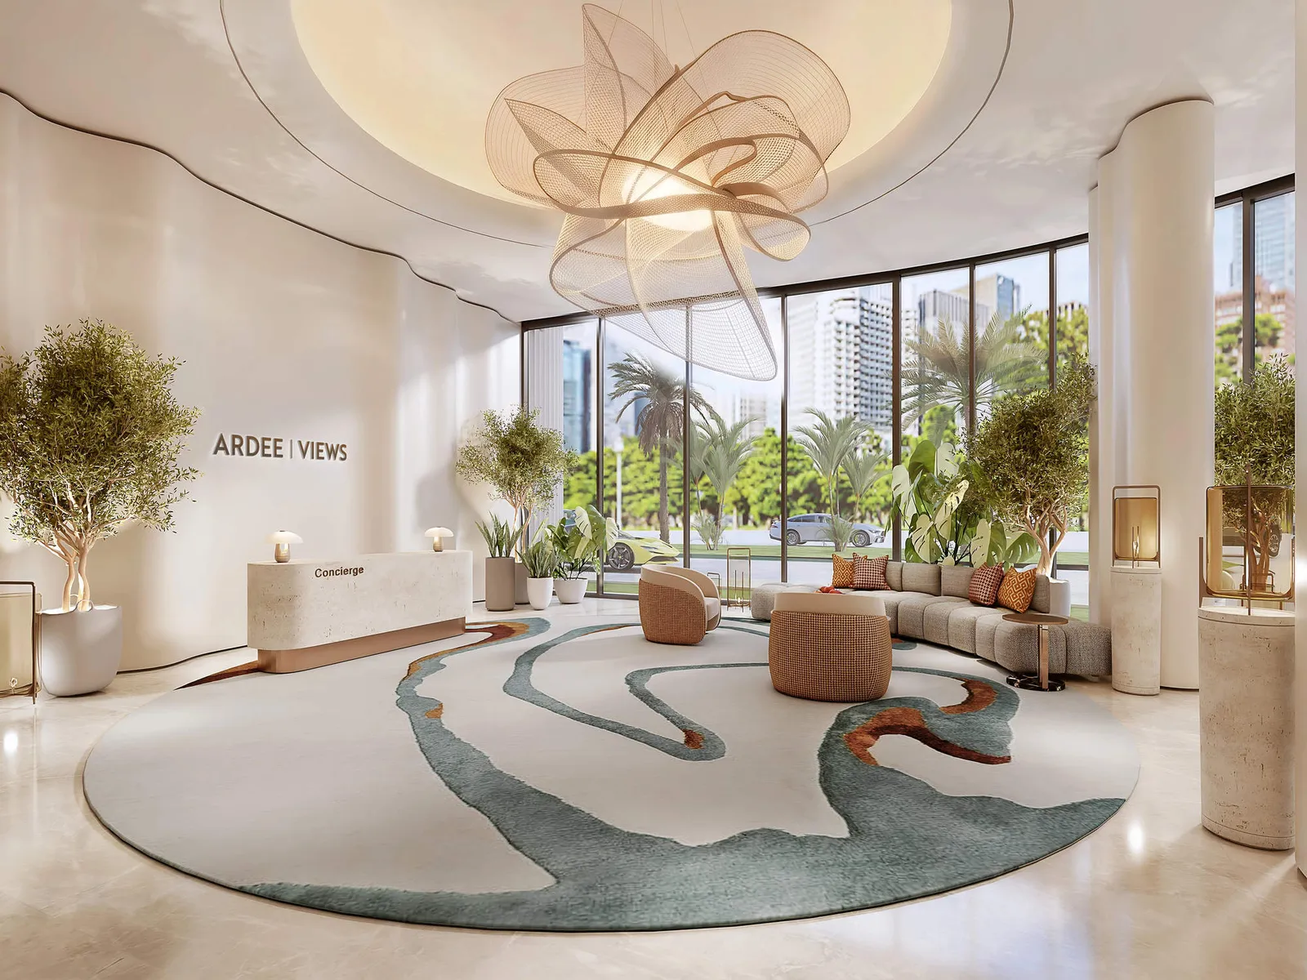
The first homes released are in Ardee Views, also marketed as The Views by Ardee: two towers with 652 apartments at the entrance to the district. Areas and prices are indicative launch figures.
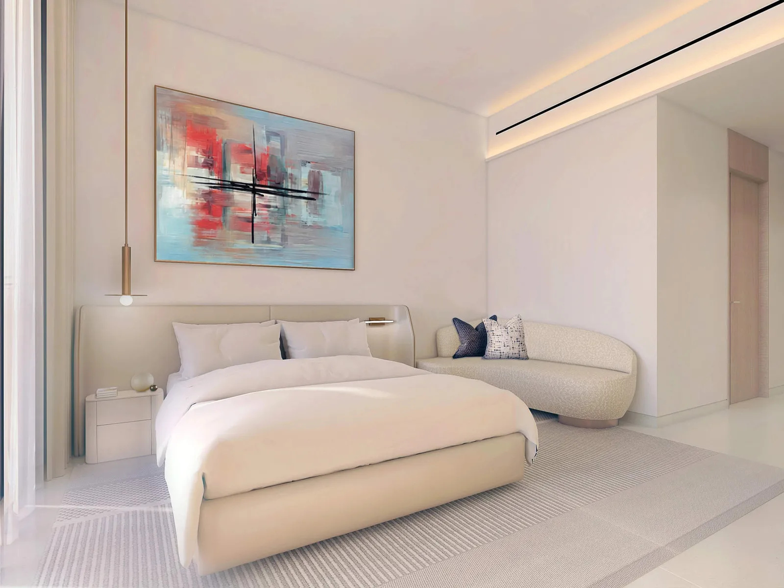
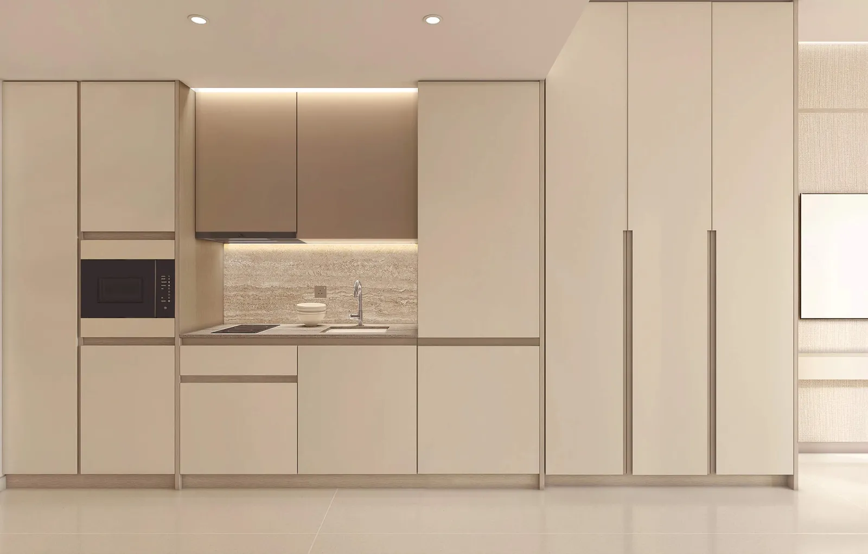
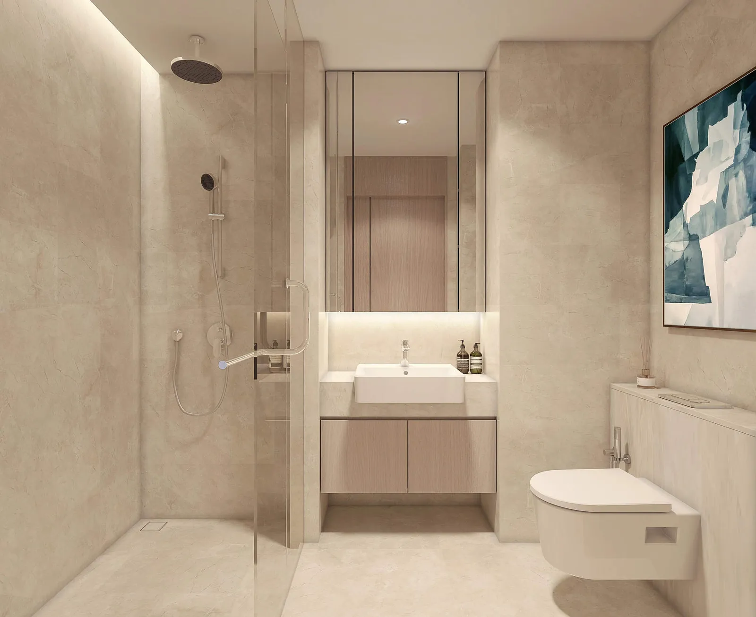
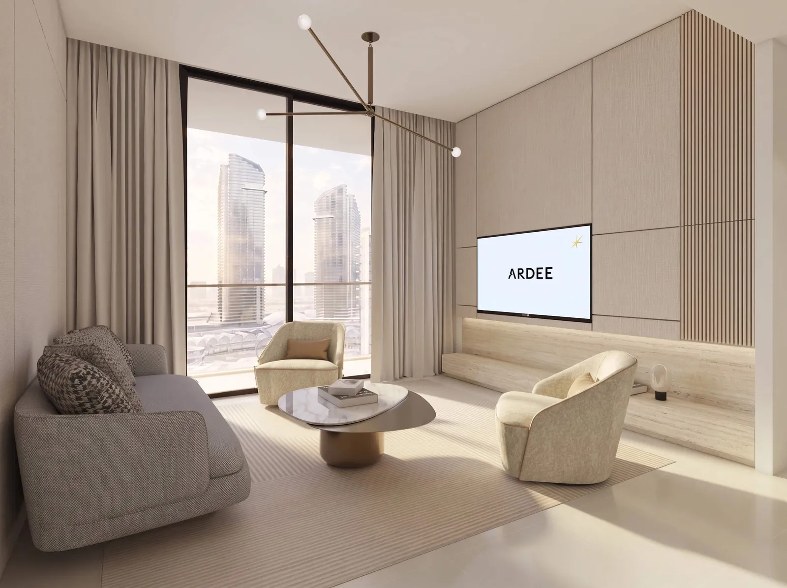
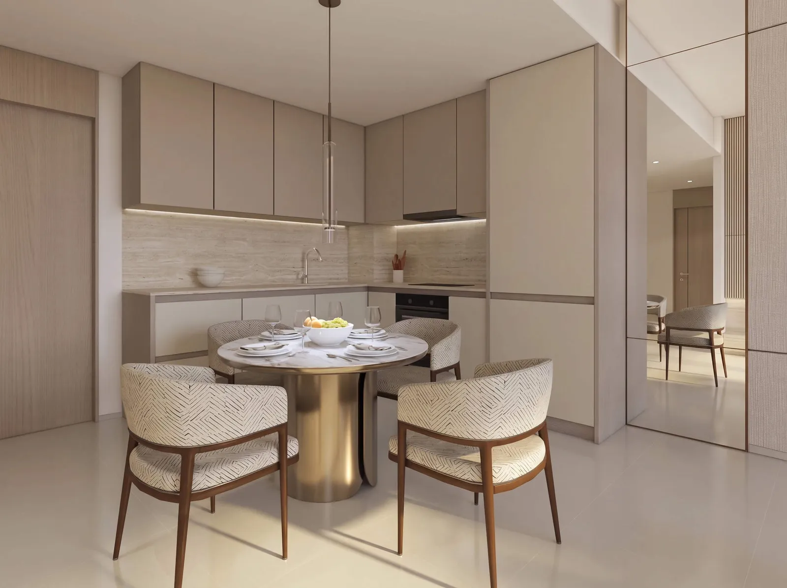
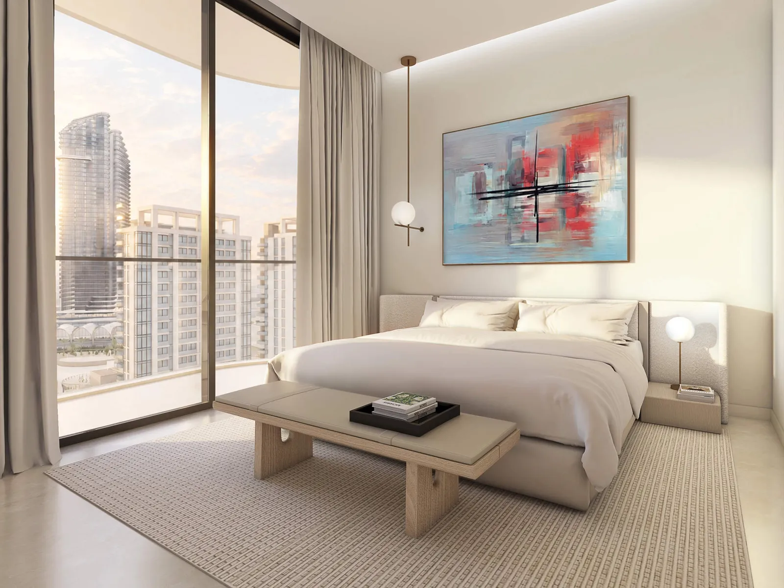
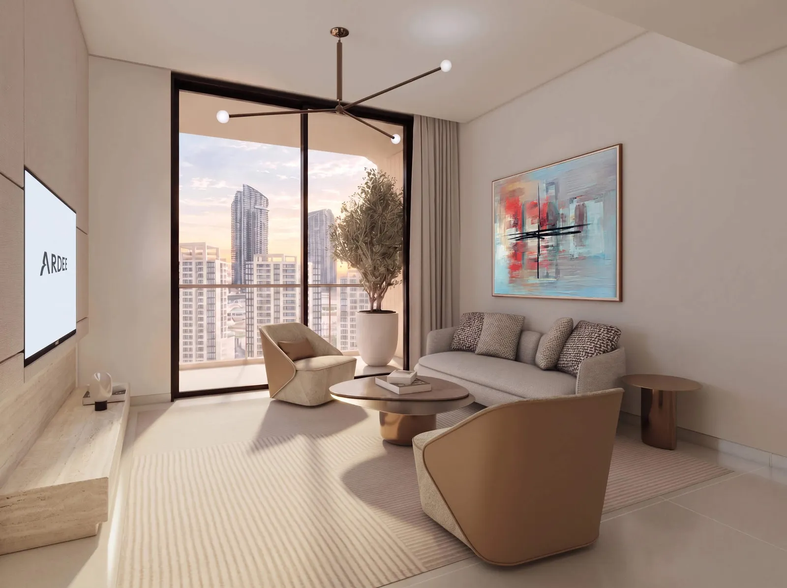
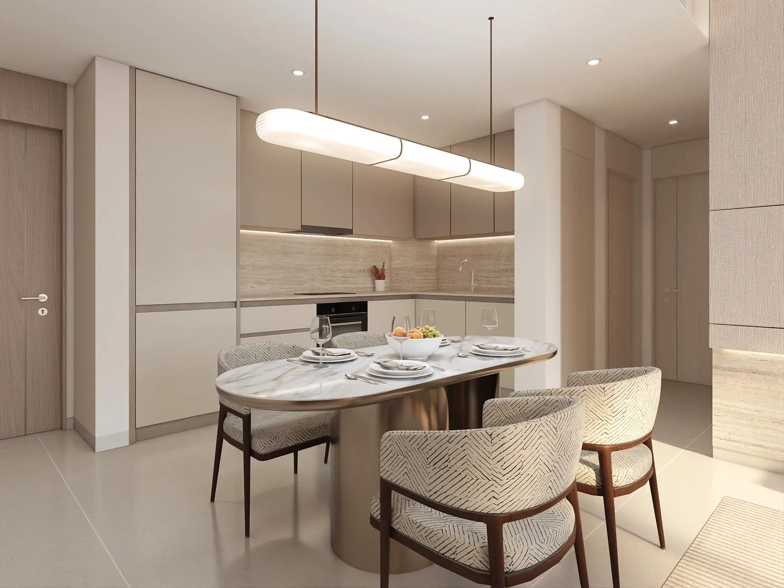
Inside, homes use a soft natural palette and floor-to-ceiling glass. Branded residences and townhouses are planned for other parts of the district, with no details announced yet. Final prices and areas depend on availability when you book.
Payment Plan
Paid when the home is reserved.
Paid in stages as the towers are built.
Due when the home is handed over.
Spread over three years.
This is an indicative plan and is confirmed when you book.
Request Payment PlanAmenities
Residents get a resort-style pool deck and hotel-style services at home, with the district's shops and promenade on the doorstep.
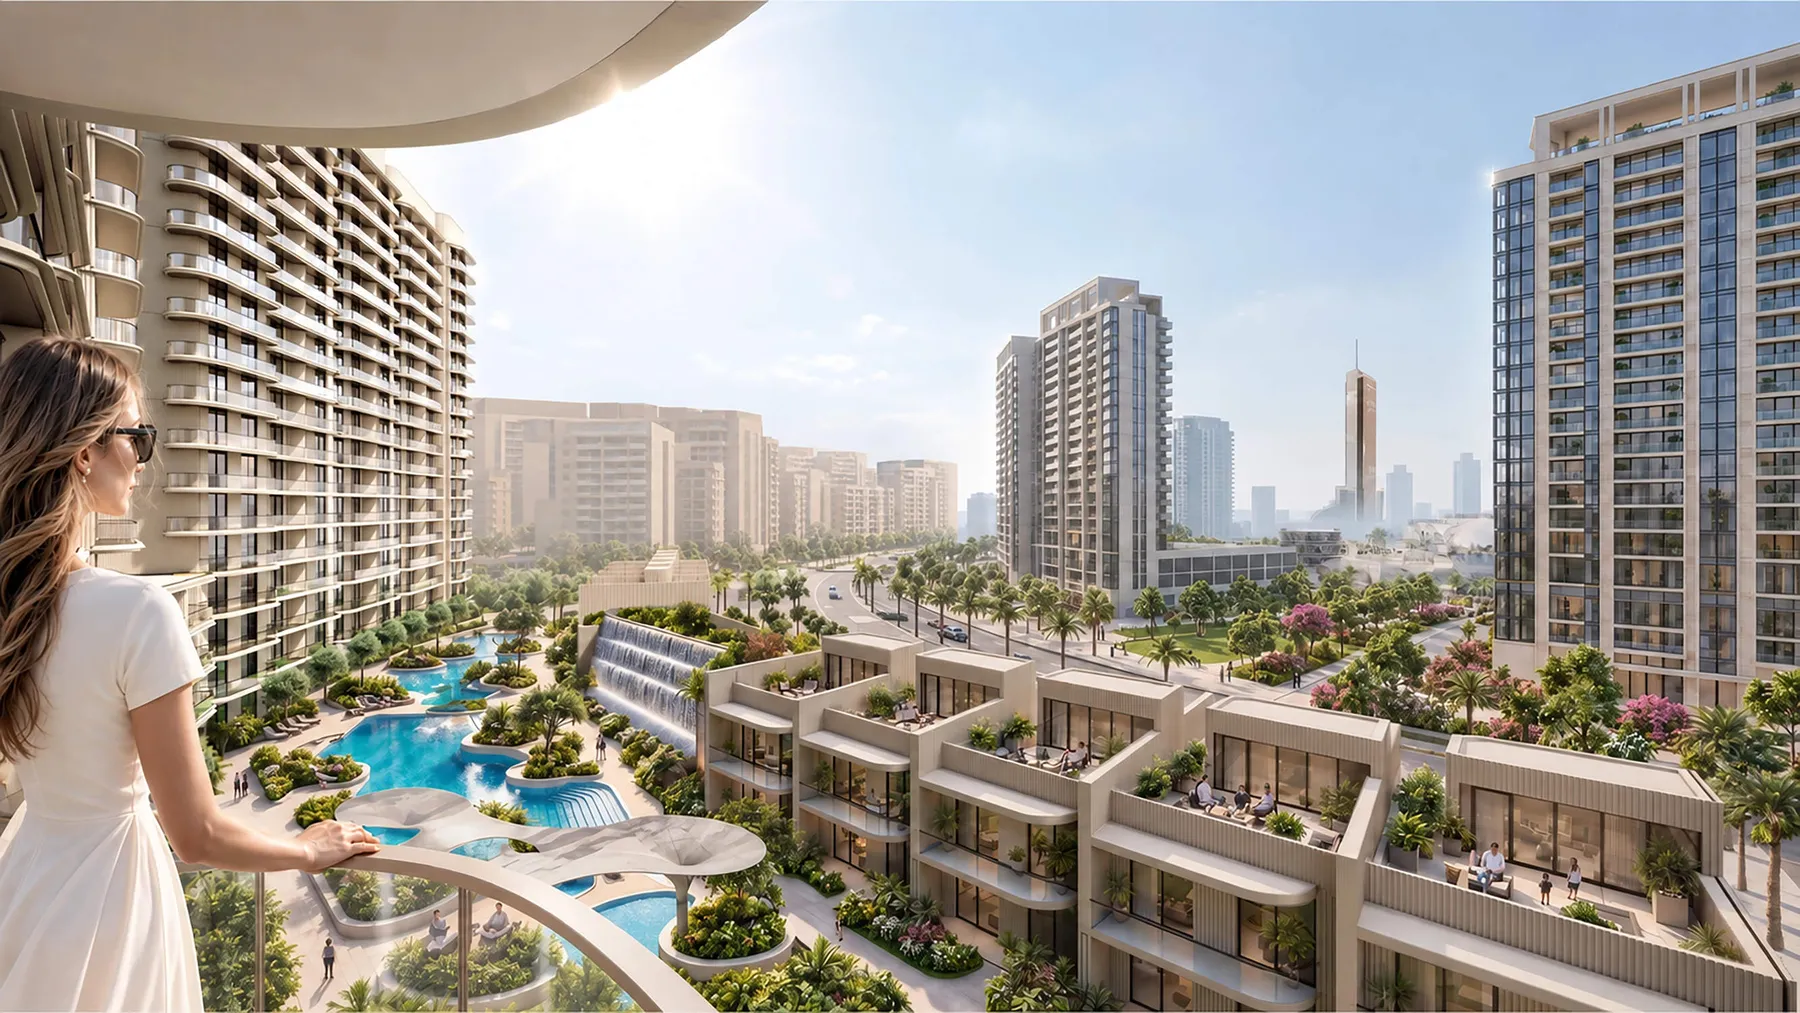
Runs across the podium, beside a separate family pool.
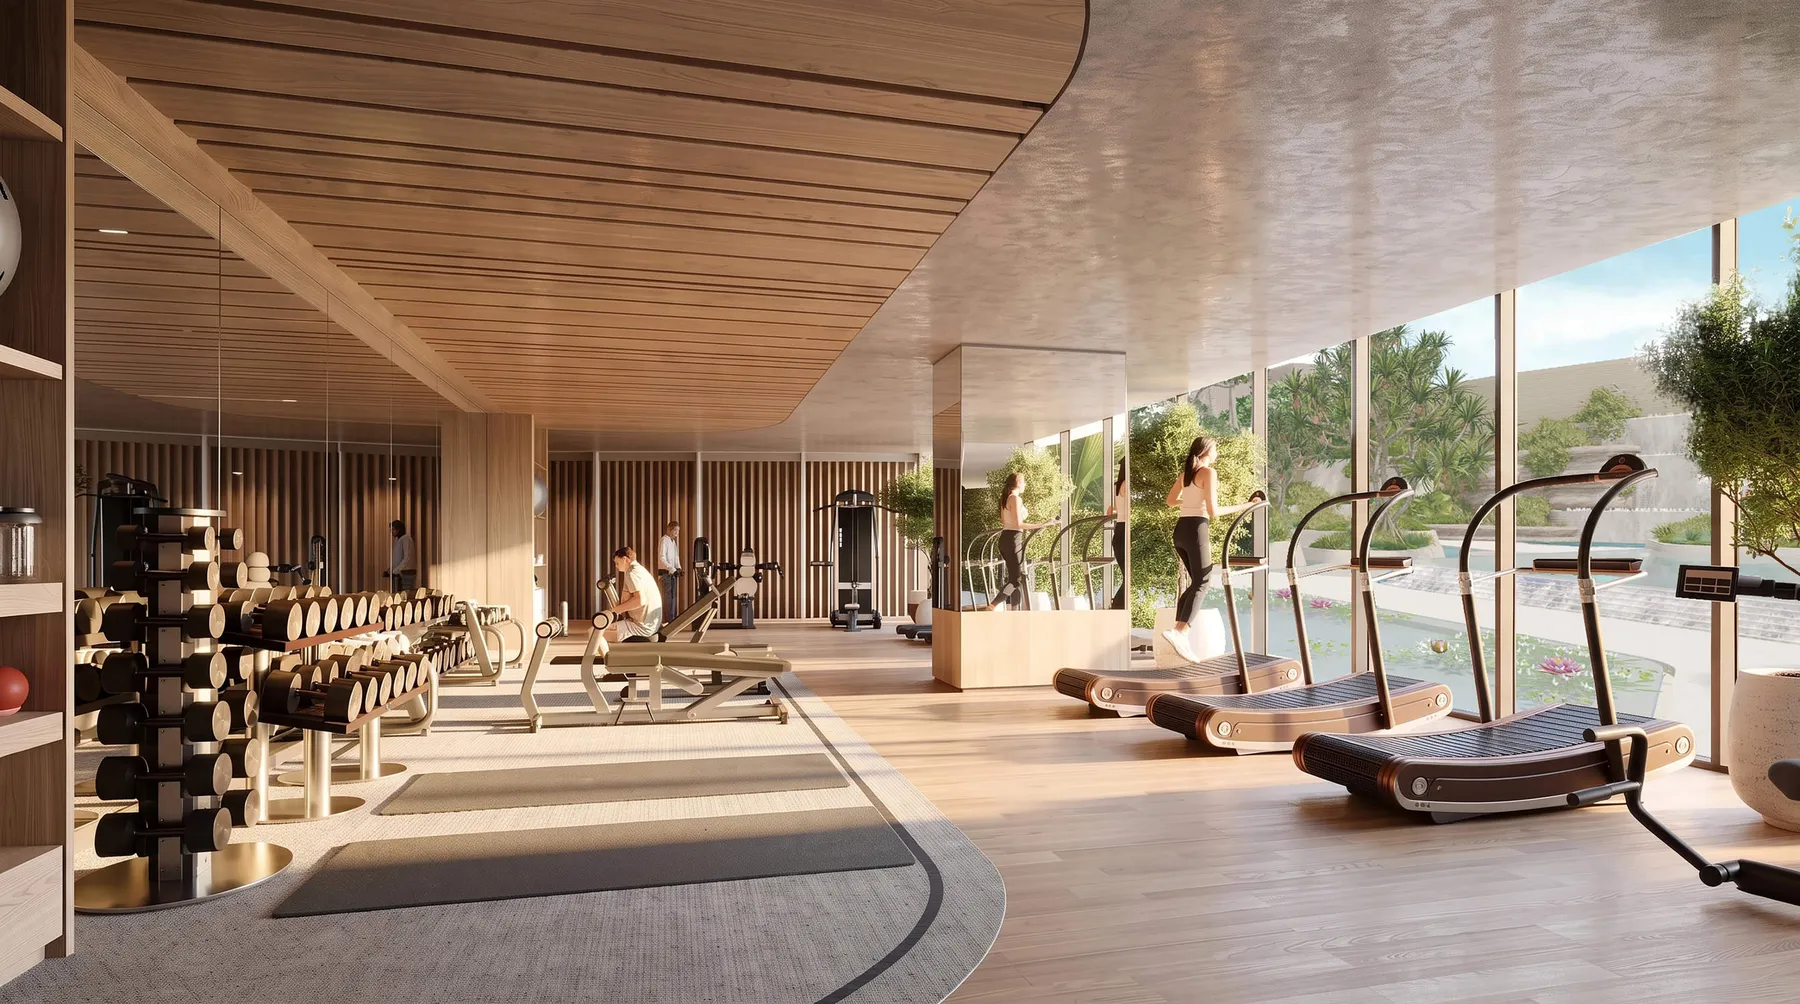
Crowns the amenity deck, alongside wellness areas.
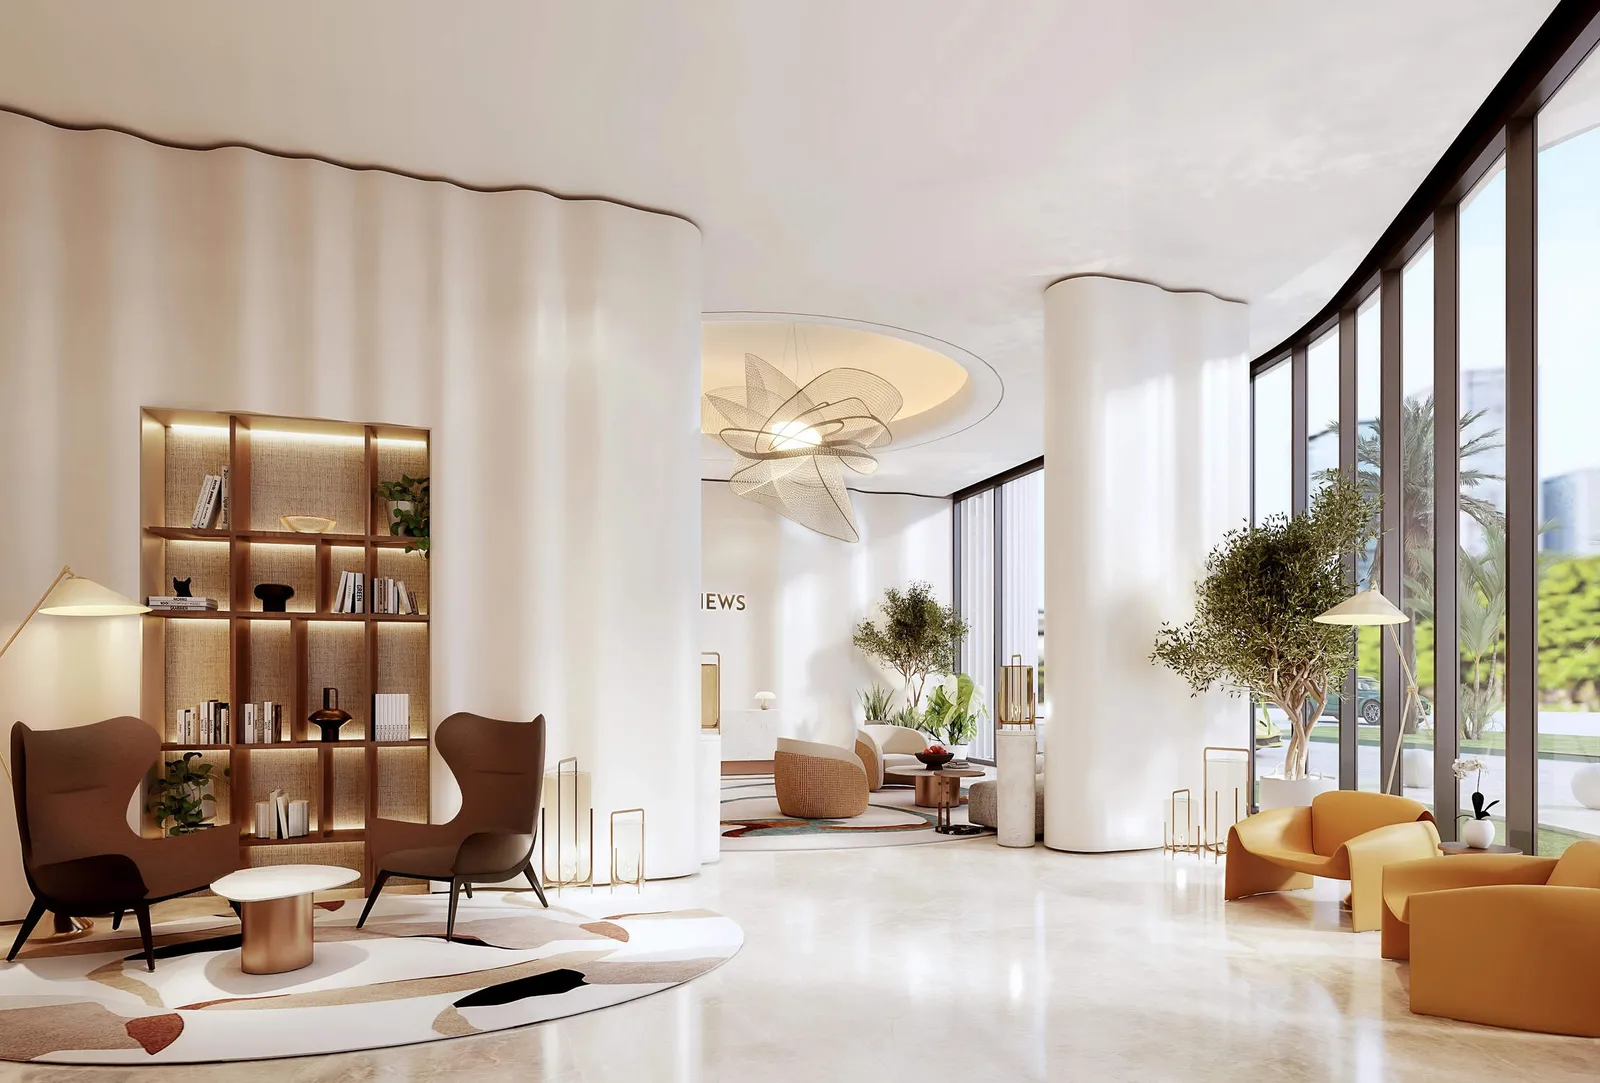
A lobby lounge and library for meeting and working.
The Developer
Ardee is a 2023 company led by Chairman Romeo Abdo, now one of the main developers on Al Marjan Island. Across its masterplan it plans 5.2 million sq ft of floor area, a gross development value above AED 15 billion and over 4,000 homes at full build-out.
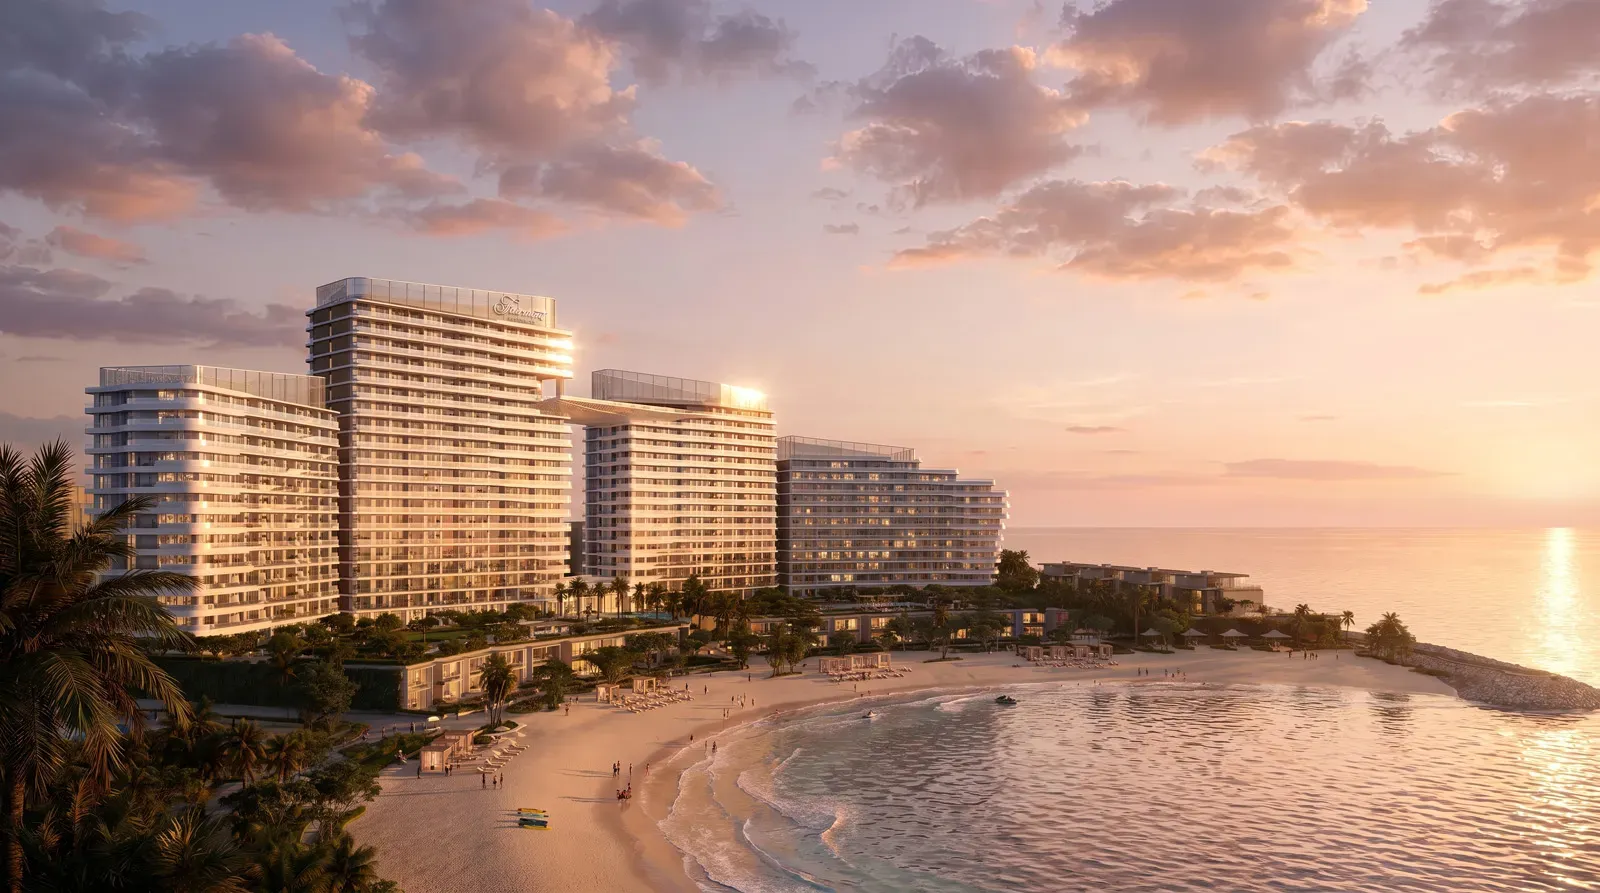
The plan has two precincts: Ardee Downtown, the urban district built around the lifestyle mall, and Ardee Waterfront, a seafront neighbourhood centred on the Fairmont hotel and residences, with 350 m of beach facing the sunset.
Location
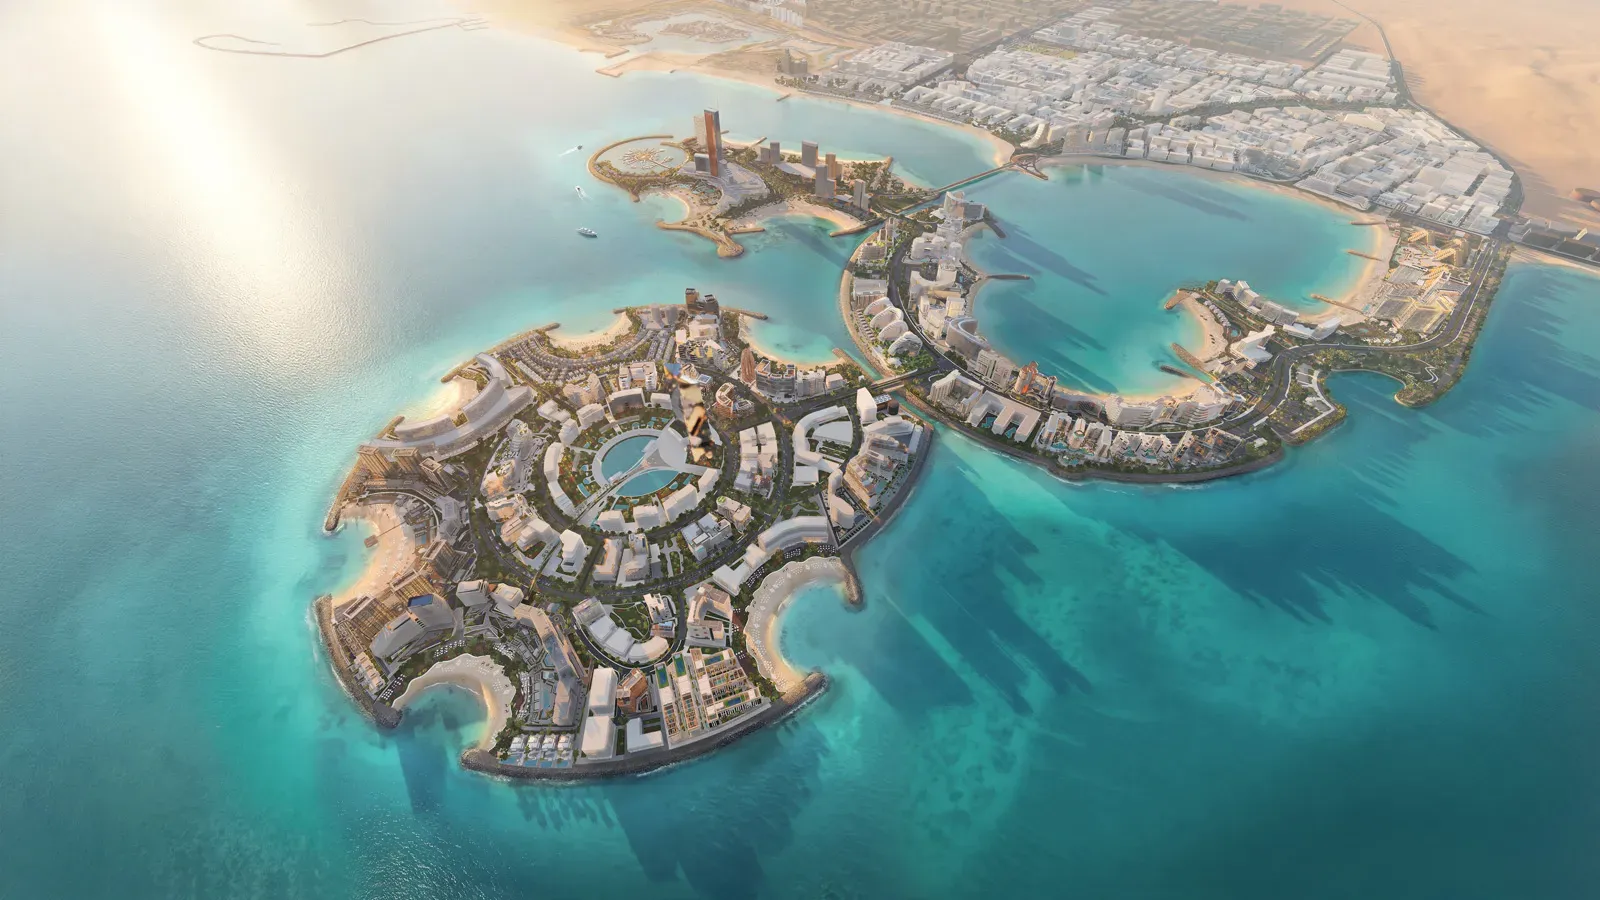
The island is man-made, reaching 4.5 km into the Arabian Gulf with 7.8 km of beach and 23 km of shoreline. Wynn Al Marjan Island and several international hotels are already part of it. The district sits in the middle, minutes from the resort and the sea.
Gallery
FAQ
It is a mixed-use downtown district by Ardee, covering 3.5 million sq ft of floor area. It combines homes, a lifestyle mall, restaurants, hotels and leisure, and is described as Ras Al Khaimah's first downtown.
Yes. Ardee Downtown RAK is simply the district's name with the emirate added, so both names refer to the same development on Al Marjan Island.
Ardee Downtown is the urban district built around the lifestyle mall, with apartments, shops and restaurants along a 600 m promenade. Ardee Waterfront is the seafront neighbourhood centred on the Fairmont hotel and residences, with 350 m of beach. Both belong to Ardee's masterplan.
Yes. Studios, one bedrooms and two bedrooms are on sale in the two Ardee Views towers, 652 apartments in total. Branded residences and townhouses are planned for later.
Ardee Views, also marketed as The Views by Ardee, is a pair of residential towers with 652 apartments at the entrance to Ardee Downtown. It links the district to Ardee Waterfront and has a 40 m resort pool, gym, restaurant and club lounge.
Apartments at Ardee Downtown start from an indicative AED 888,000 for a studio, AED 1.3 million for a one bedroom and AED 2.08 million for a two bedroom. All three are launch prices in Ardee Views, and the final figure depends on availability when you book.
The Ardee Downtown payment plan is an indicative 50/50 split. Buyers pay 10% on booking, 30% during construction and 10% on handover, then the remaining 50% in instalments over three years after handover. The plan is confirmed at the time of booking.
Ardee Downtown is delivered in phases from 2030 onwards rather than on a single date. Ardee, the developer, oversees the whole development and the long-term management of the community. Handover dates for individual buildings are confirmed by the developer when you book.
Ardee Downtown Al Marjan Island sits in the middle of Al Marjan Island, Ras Al Khaimah. By car, Wynn Al Marjan Island is about 5 minutes away, Al Hamra Village 10, Ras Al Khaimah International Airport 15 and Dubai International Airport about 48 minutes.
Shops and restaurants cover more than 600,000 sq ft around the lifestyle mall. There is also a 600 m waterfront promenade with events, art and light shows, and four landscaped parks.
Yes. The island is freehold, so buyers of any nationality can own a home there.
Ardee, founded in 2023 by Chairman Romeo Abdo. It is also behind Ardee Waterfront and Fairmont Residences Al Marjan Island.
Register Interest
Leave your details and a property consultant will send you the latest availability, prices and payment plan.
Register Interest
We have received your interest and a property specialist will be in touch shortly.
